
Acoustic Solutions, Sound Masking & Architectural Walls
Open offices have an acoustics problem, and most projects don't solve it until people start complaining. We plan, supply, and install the acoustic and architectural solutions that fix it before that happens — acoustic panels and baffles, sound masking systems, demountable and architectural walls, freestanding dividers, and the privacy products that make open floors actually work. We carry acoustic specialists, architectural wall manufacturers, and the broader contract lines that produce strong acoustic furniture, so we can match the right solution to your space, your acoustics, and your budget.
Sound and space are part of the same design problem.
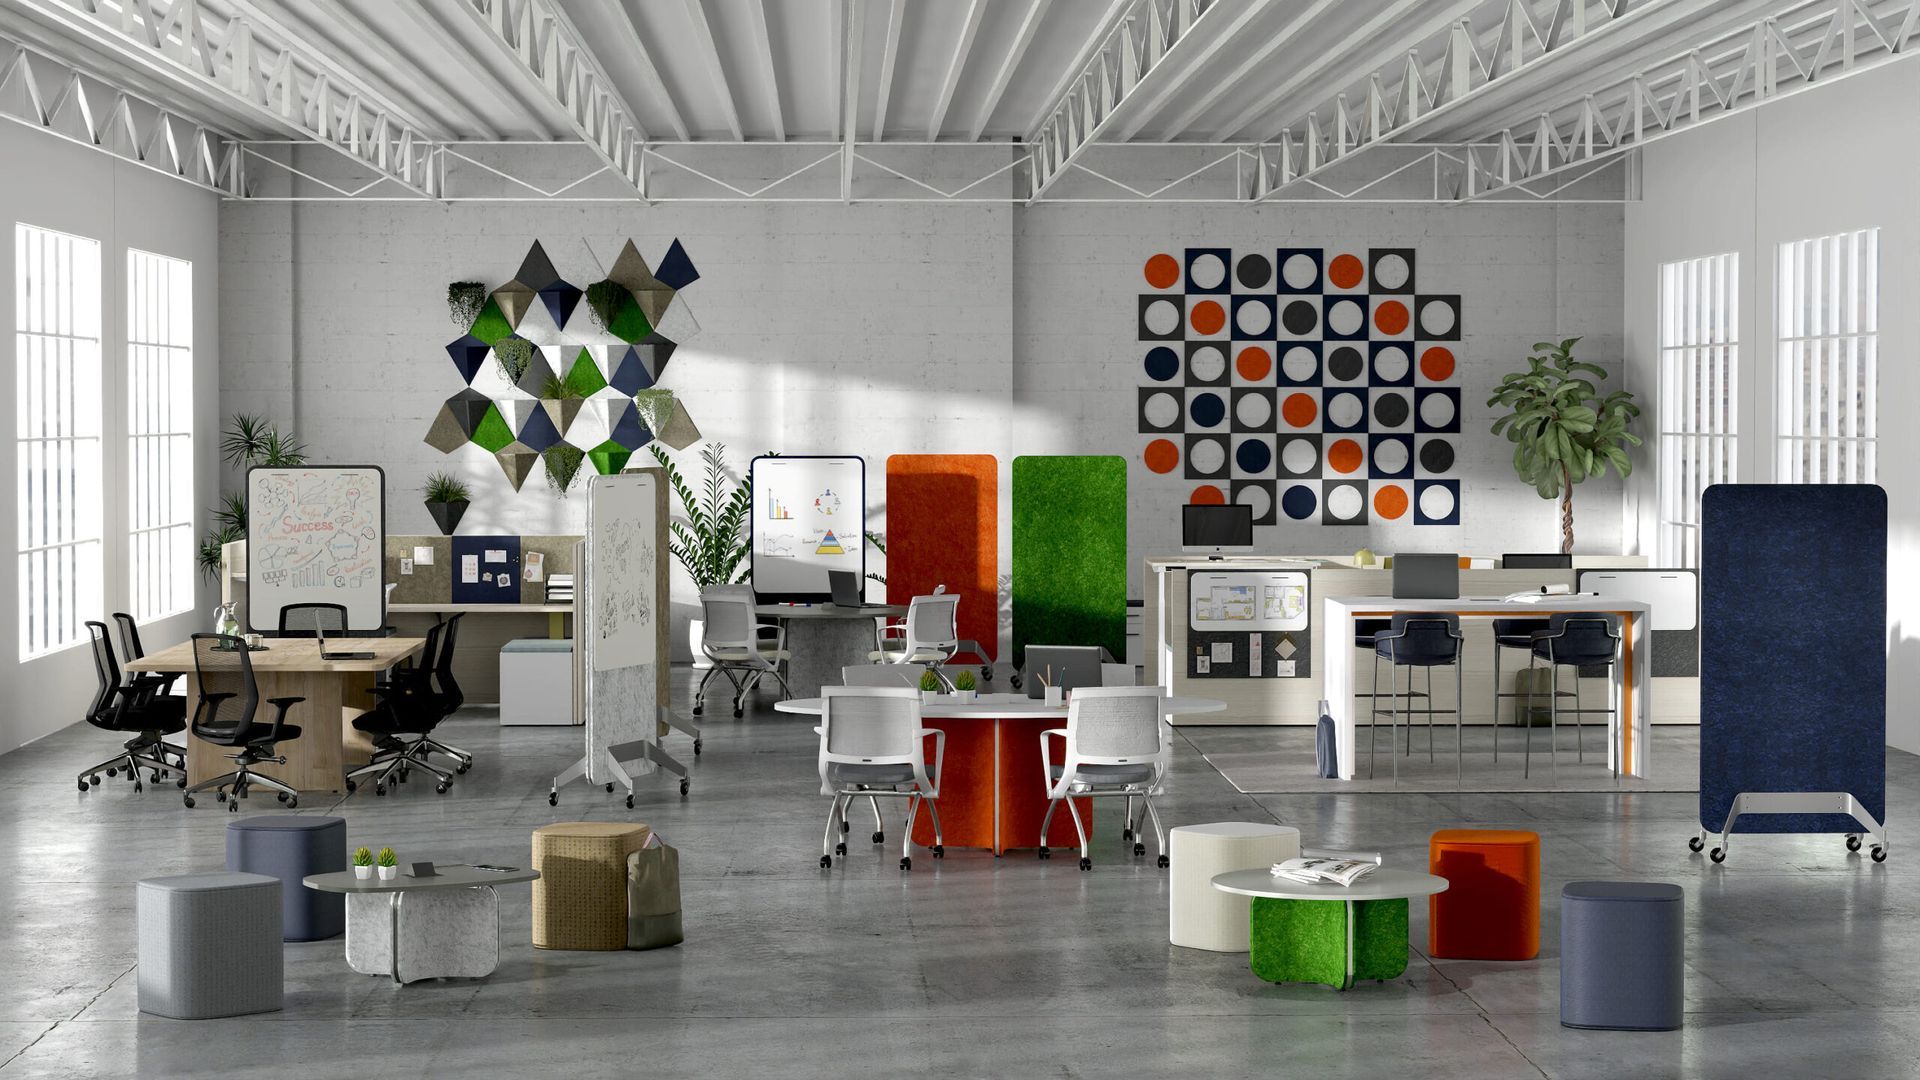
Open offices, modern healthcare, contemporary education environments, and most newer commercial spaces share a common design problem — hard surfaces, high ceilings, and open floor plans look great in renderings and sound terrible in person. Conversations carry, calls echo, focus work gets disrupted, and the productivity case for open offices quietly erodes. The solution isn't usually adding more walls; it's combining acoustic treatment, sound masking where appropriate, architectural division where needed, and furniture that supports speech privacy where it matters.
The same applies to space division. Sometimes a space needs the privacy of a real wall but the flexibility of furniture — for changing teams, growing organizations, or projects where capital walls aren't the right answer. Demountable walls, freestanding panel systems, and architectural-grade dividers solve for both. We plan acoustic and architectural solutions as part of the broader space, not as add-ons after complaints start.
Featured work.
OU Health Science Center
Sound Masking
A sound masking system installation through MPS Acoustics — ceiling-mounted speakers tuned to the space and the layout, with software-controlled levels designed to add speech privacy without being intrusive. Sound masking is one of those solutions that buyers usually don't know exists until someone introduces it; once installed, the difference is measurable. OUHSC is the kind of healthcare environment where speech privacy isn't a nice-to-have — it's part of HIPAA compliance and patient experience.
Oklahoma Physical Therapy
Tayco Cosmo as space divider
For Oklahoma Physical Therapy's waiting area, we used Tayco Cosmo floor-to-ceiling panel systems to architecturally divide the space — creating defined patient waiting zones with the structure and privacy of walls but at furniture-budget pricing. Parallel to similar Cosmo-as-architecture work we've done in other healthcare environments , this demonstrates the kind of creative range that comes from really understanding what a system like Cosmo can do beyond its standard cubicle application.
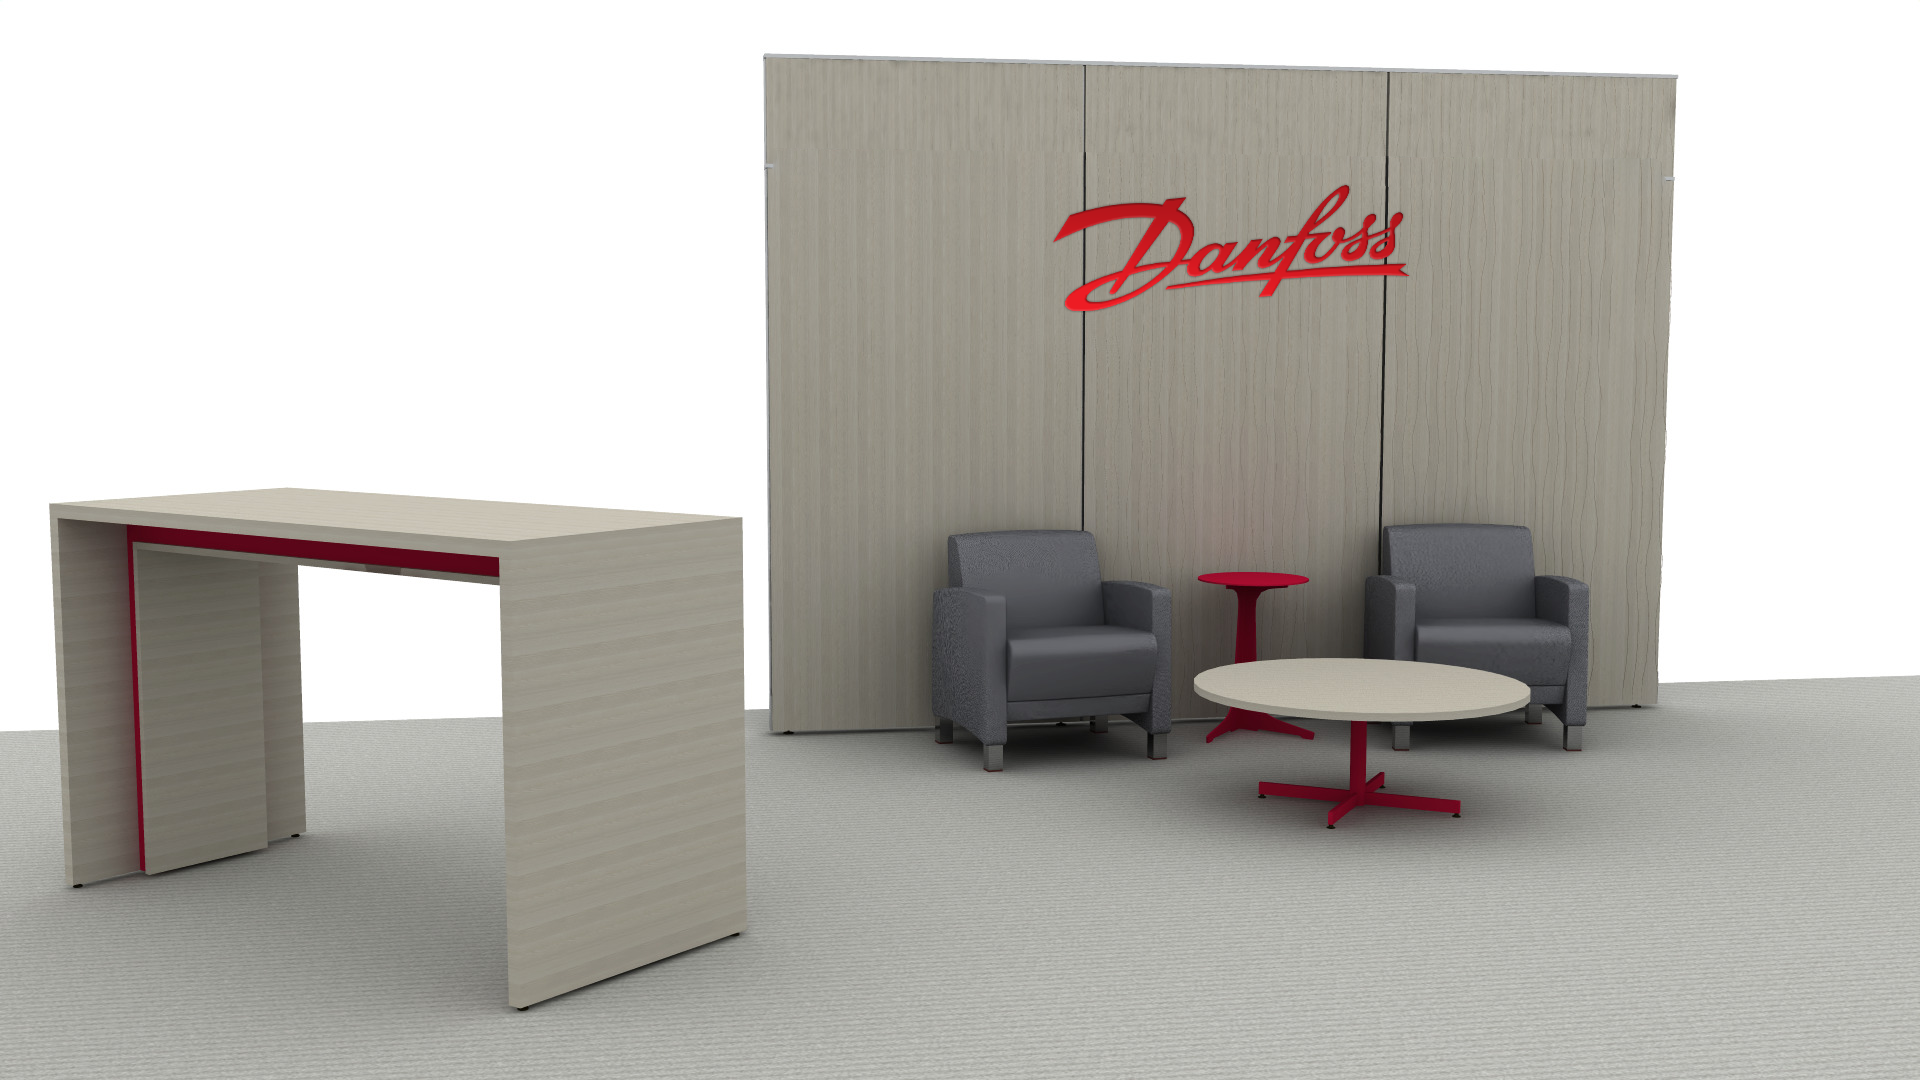
Danfoss
Branded demountable wall
For Danfoss, we installed a demountable wall for space division with their company logo applied to the wall surface as branded interior coordination. Custom branding on a demountable wall is its own specification challenge — it requires coordinating with the wall manufacturer's customization options (or aftermarket vinyl/print integration) and getting the brand application right on a surface that's part of the wall structure itself. The kind of detail that takes a partition from functional division to actual interior branding.
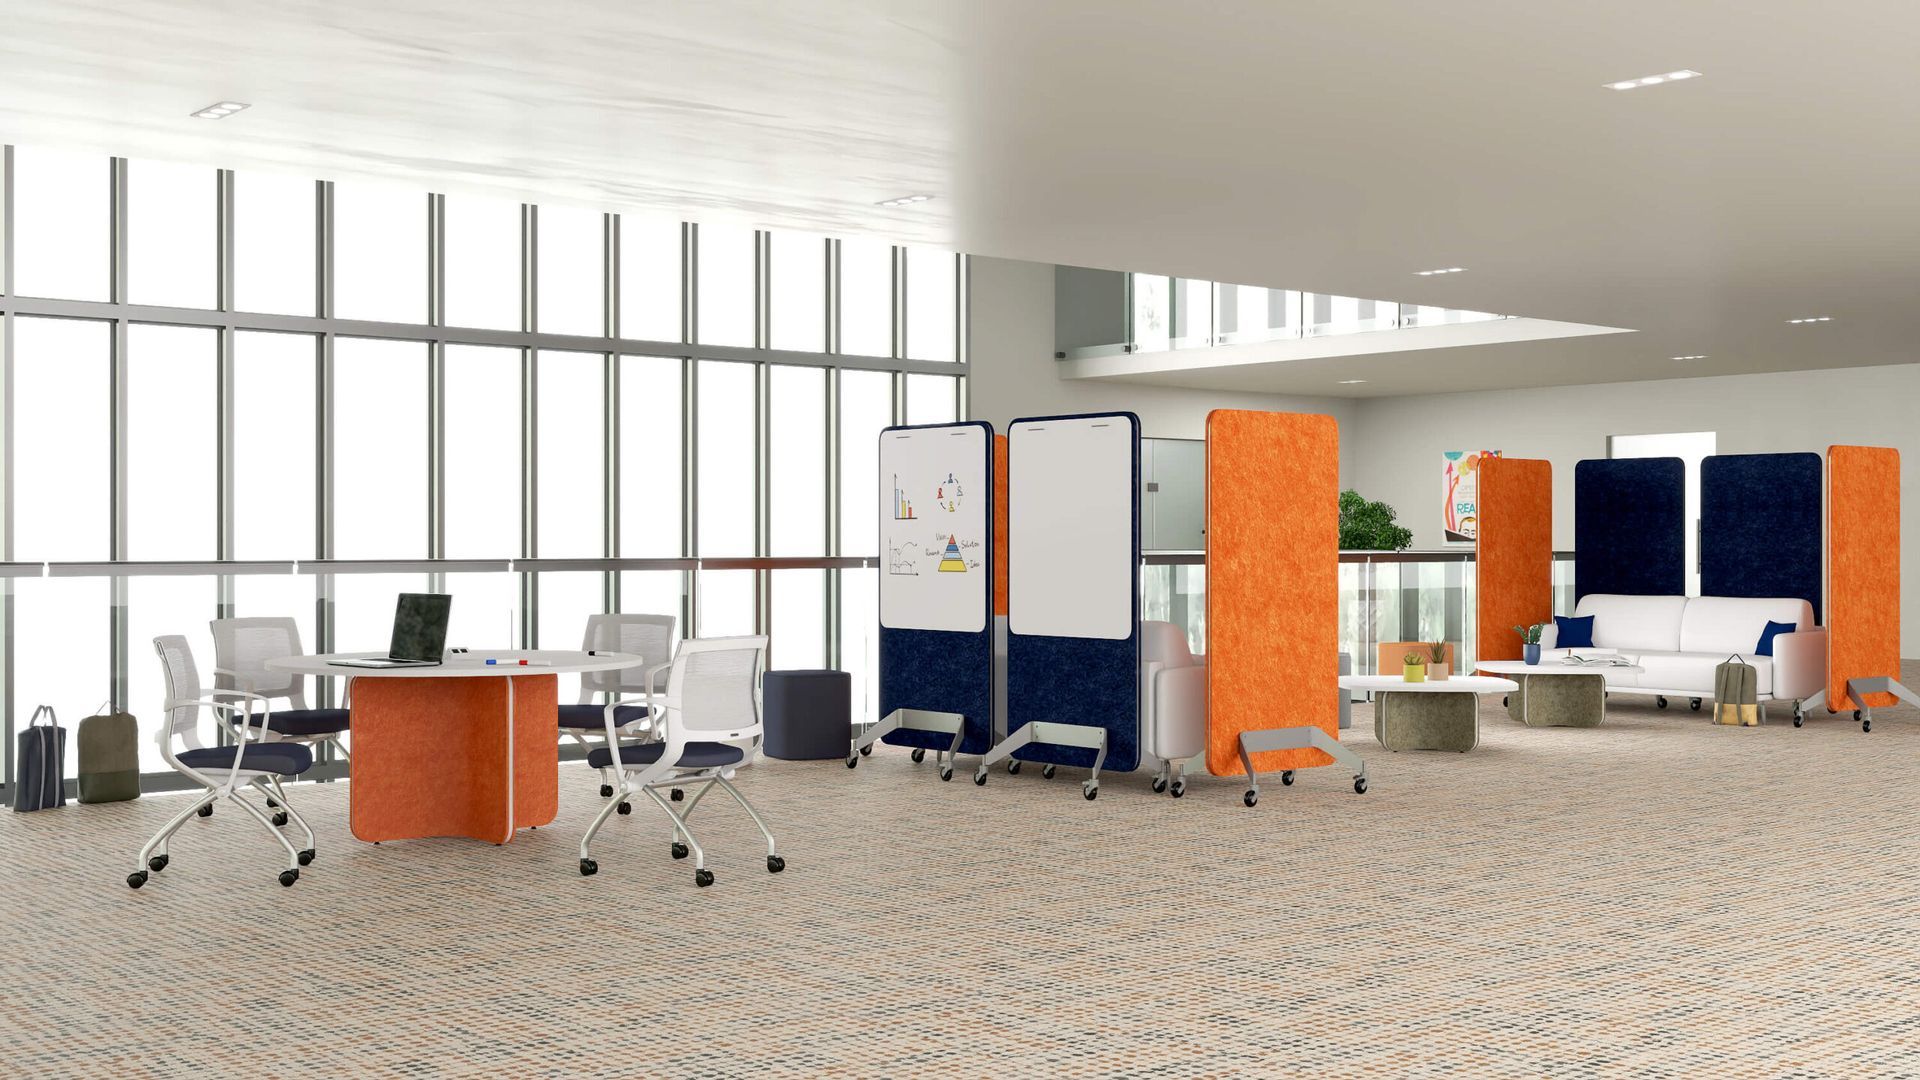
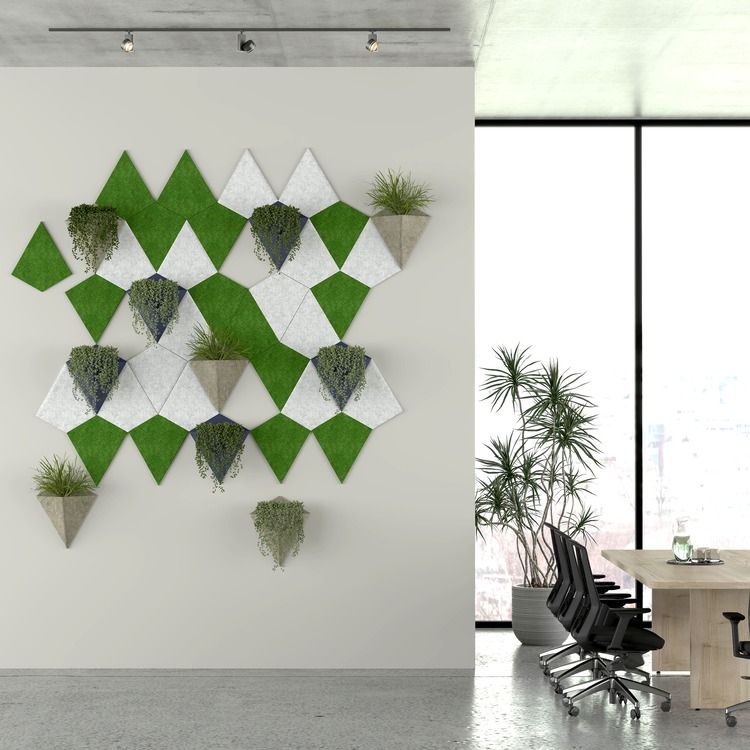
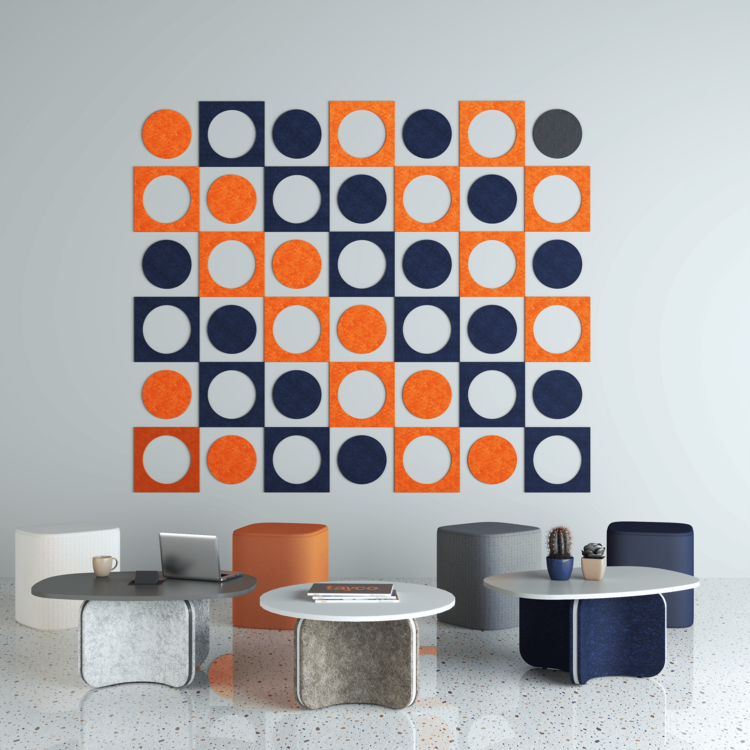
Acoustic panels and baffles absorb sound and reduce reverberation — wall-mounted panels, suspended ceiling baffles, freestanding dividers, and the increasingly common designer acoustic products that work as both functional acoustic treatment and as architectural design elements. We carry acoustic specialists including Snowsound (the well-known Italian acoustic panel and divider line), Loftwall (modern freestanding and wall-mounted acoustic), Mergeworks (acoustic panels, dividers, and modular acoustic systems), Egan (acoustic panels and visual products), Buzzispace (modular acoustic furniture and pods), Fellowes (acoustic products integrated with their broader interiors line), and AIS (acoustic offerings within their broader panel and partition system). PET acoustic products, fabric panels, and felt-based architectural acoustic pieces all live in this category — different materials, different price points, different visual languages, all serving the same fundamental sound-control purpose.
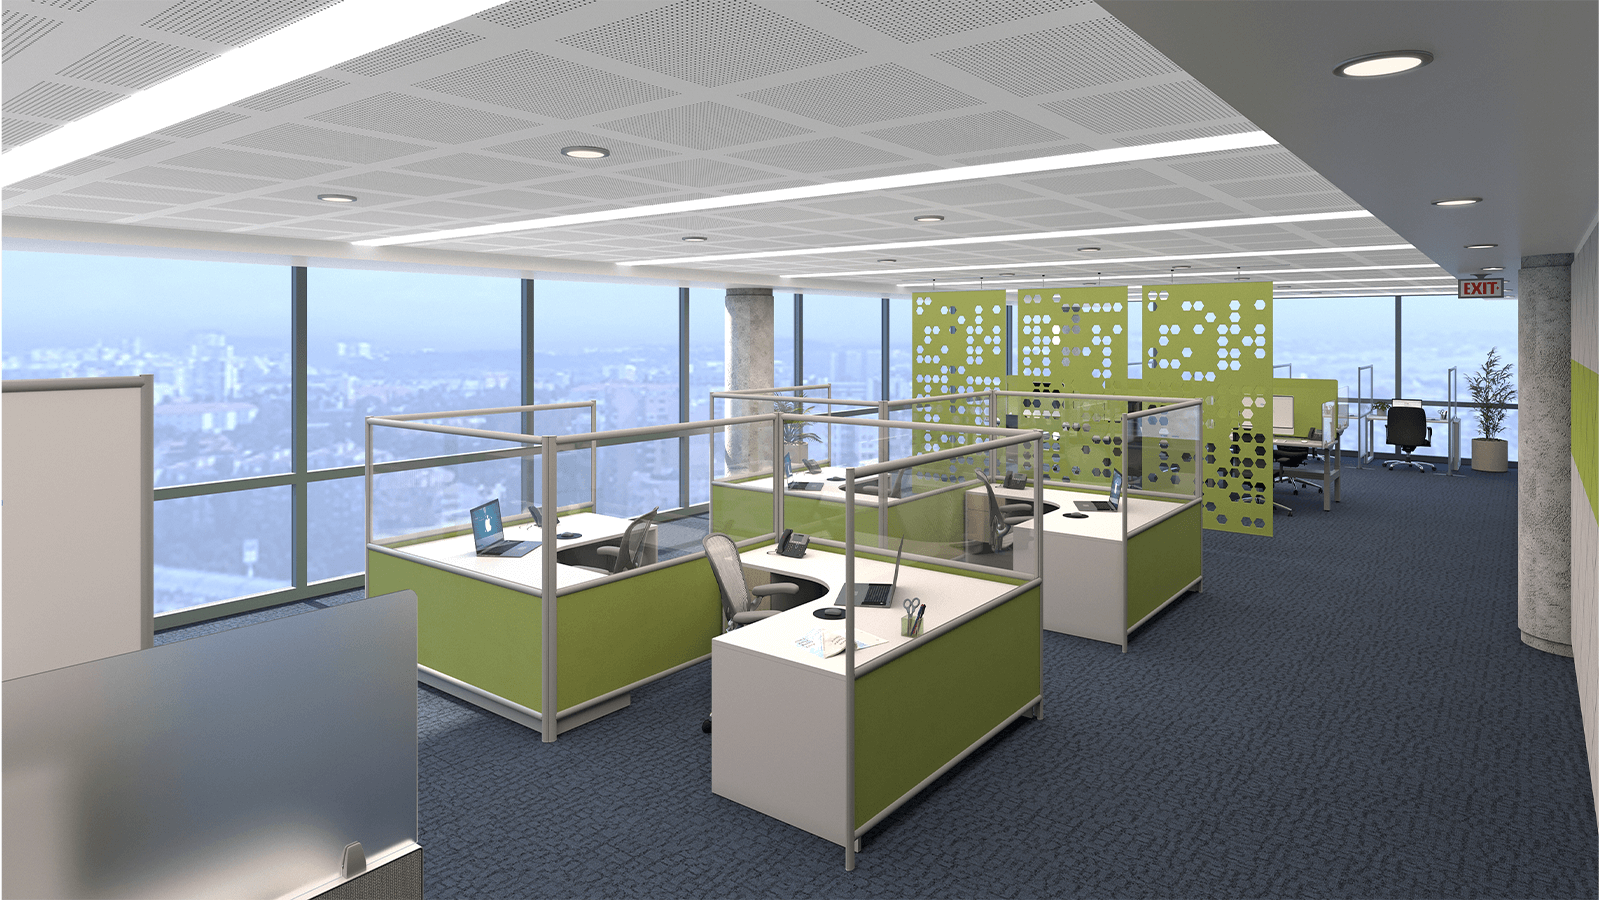
Sound masking is a different technology than acoustic panels — and one of the most effective and most overlooked acoustic solutions available. Rather than absorbing sound, sound masking systems add a low-level engineered background sound (typically through ceiling-mounted speakers and tunable software) that masks intelligible speech without being intrusive. The result is meaningful speech privacy in environments where it's required — healthcare facilities (where HIPAA compliance benefits from speech privacy), legal and financial offices, HR spaces, executive areas, and open offices that need confidential conversations to stay confidential without building more walls.
We specify MPS Acoustics for sound masking systems — they're a true sound masking specialist with strong design-layout capability, and we've installed their systems for clients including the OU Health Science Center where the project added speech privacy through engineered white noise tuned to the space and the speaker layout. Most dealers don't actively offer sound masking; we do, and we treat it as a real first-class option for projects where speech privacy matters.
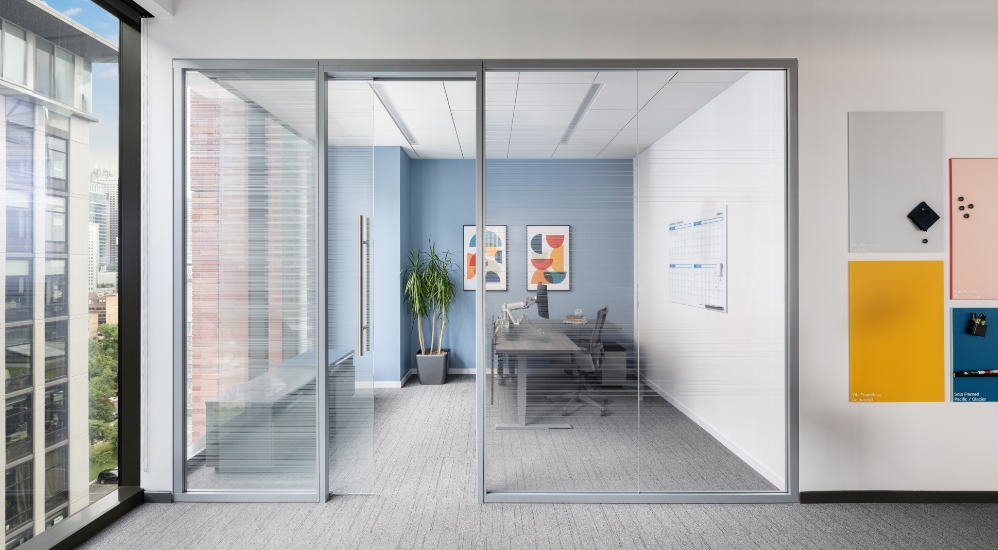
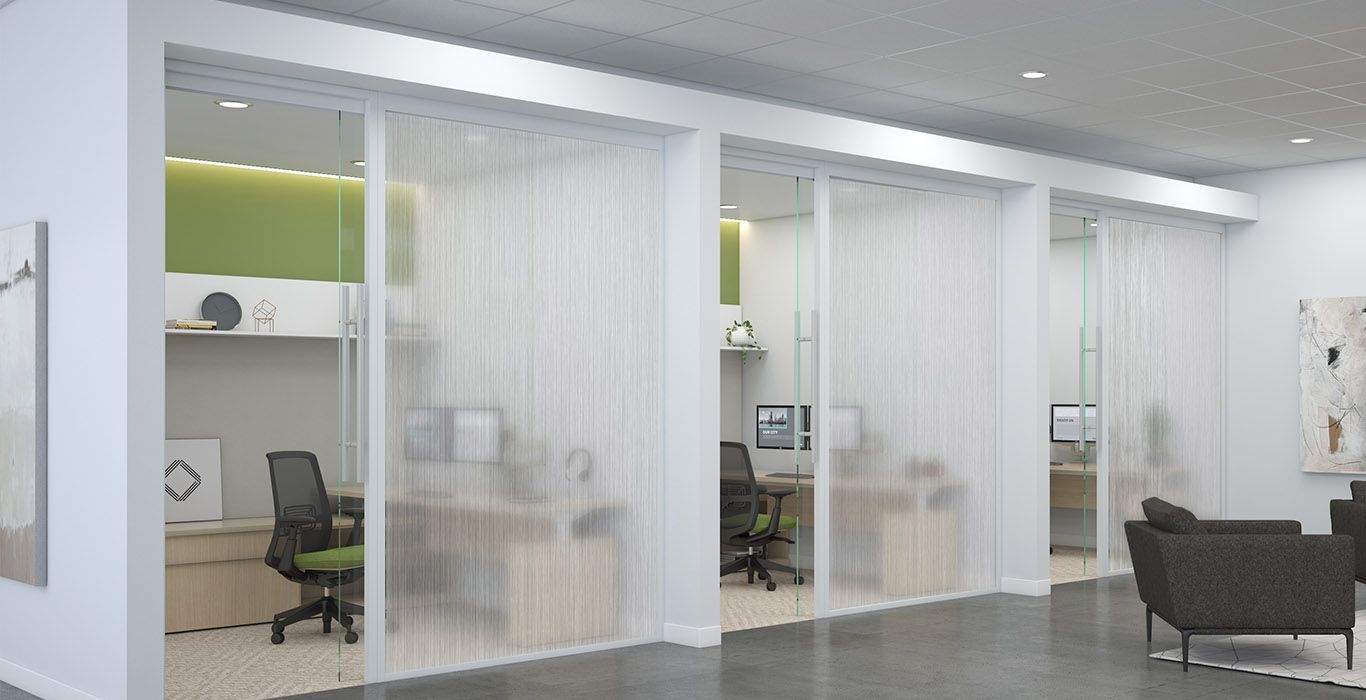
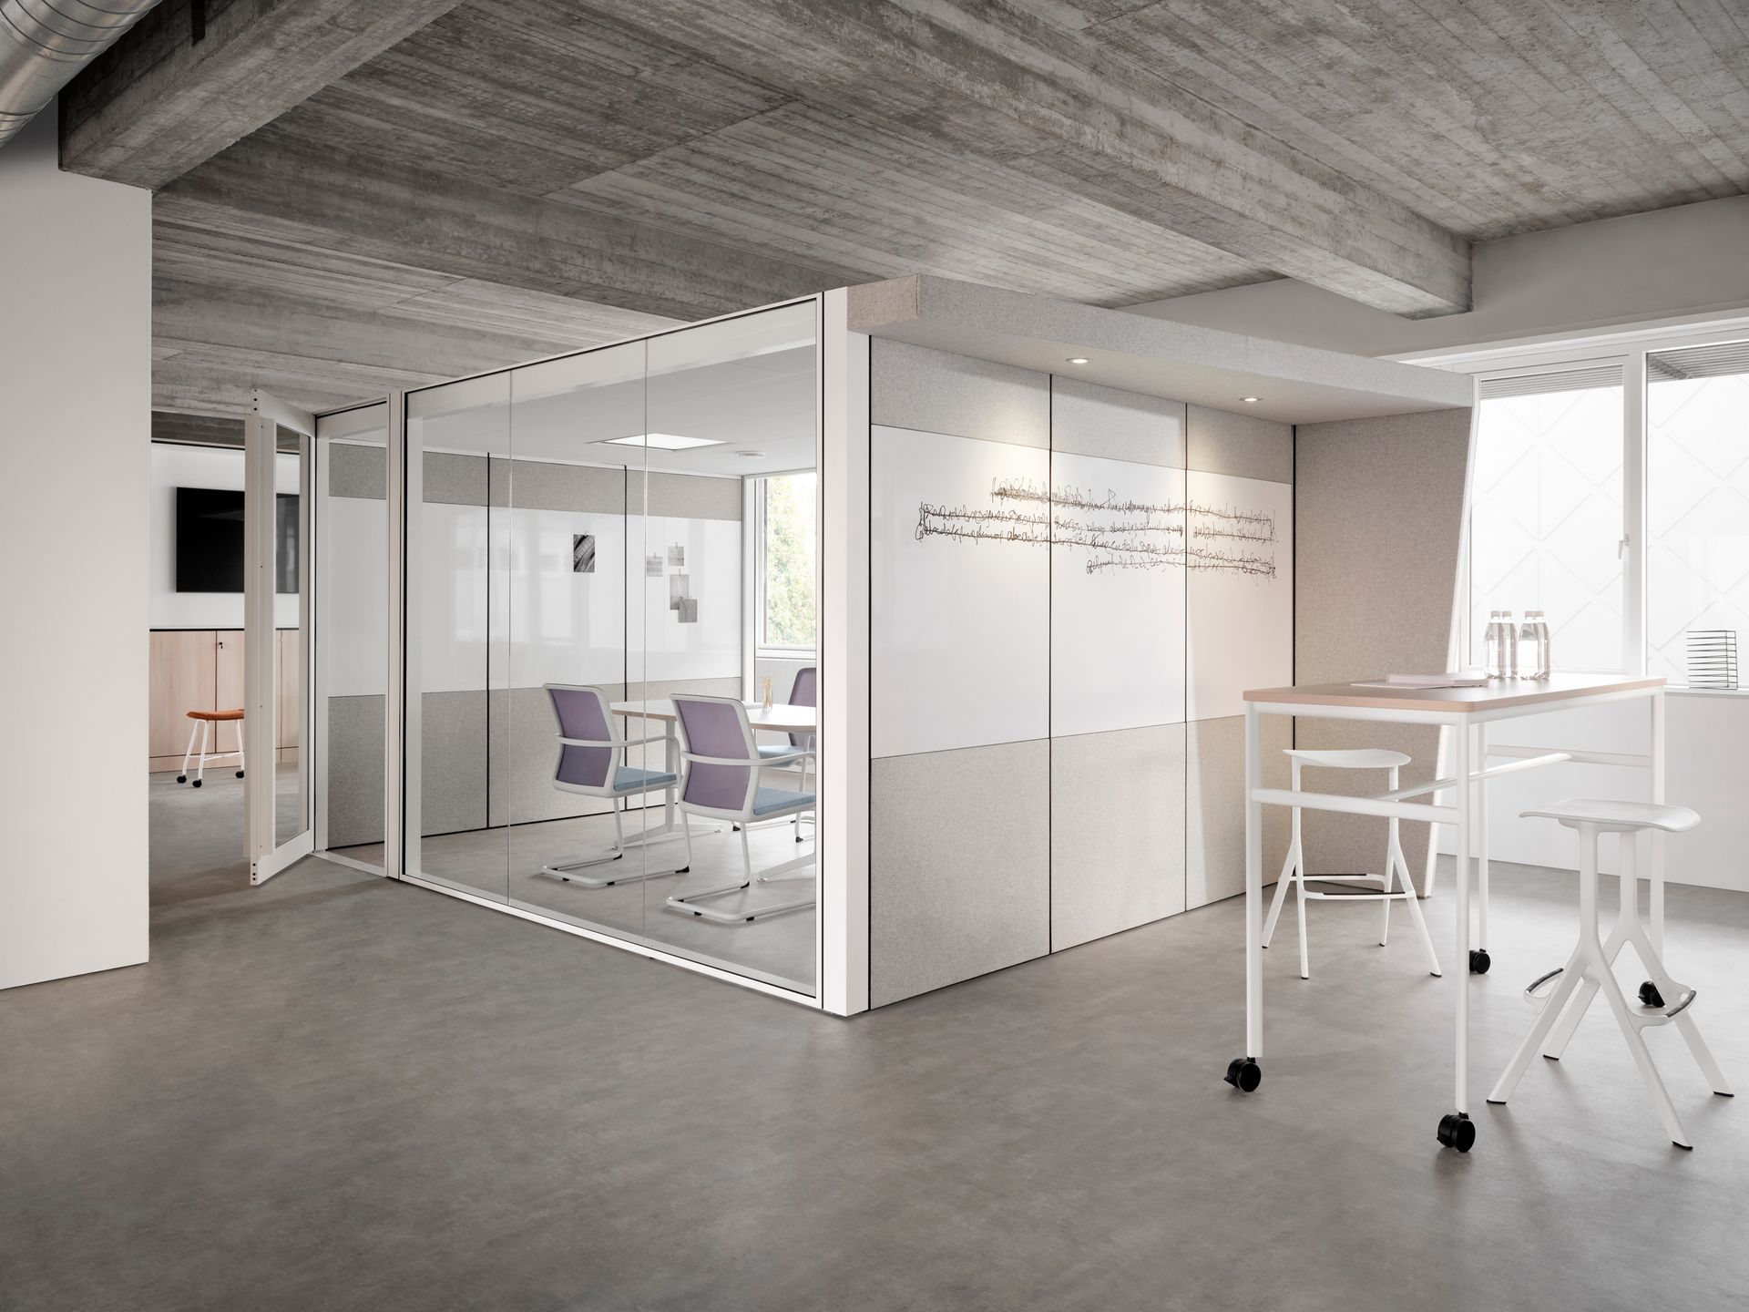
Demountable walls bridge the gap between furniture and architecture — they offer the privacy and division of permanent walls with the flexibility, reconfigurability, and depreciation profile of furniture. For organizations expecting to grow, restructure, or reconfigure spaces over time, demountable walls let you put up real walls today without locking the floor plan in for a decade.
We carry demountable wall and architectural partition systems including Fellowes Volo (one of the most comprehensive modular wall offerings, with unitized construction designed for both glass and solid panels), NxtWall (modular walls with broad finish and configuration options), and AIS architectural walls. These systems handle a range of project types — full perimeter offices built within an open floor plate, glass-fronted private offices, conference room enclosures, and architectural division for clinics, education, and corporate environments.
A real advantage of demountable walls is that they often qualify as furniture rather than tenant improvement for accounting purposes — meaning they depreciate faster than capital walls and can move with you if you relocate. We can walk through those distinctions during the planning conversation.
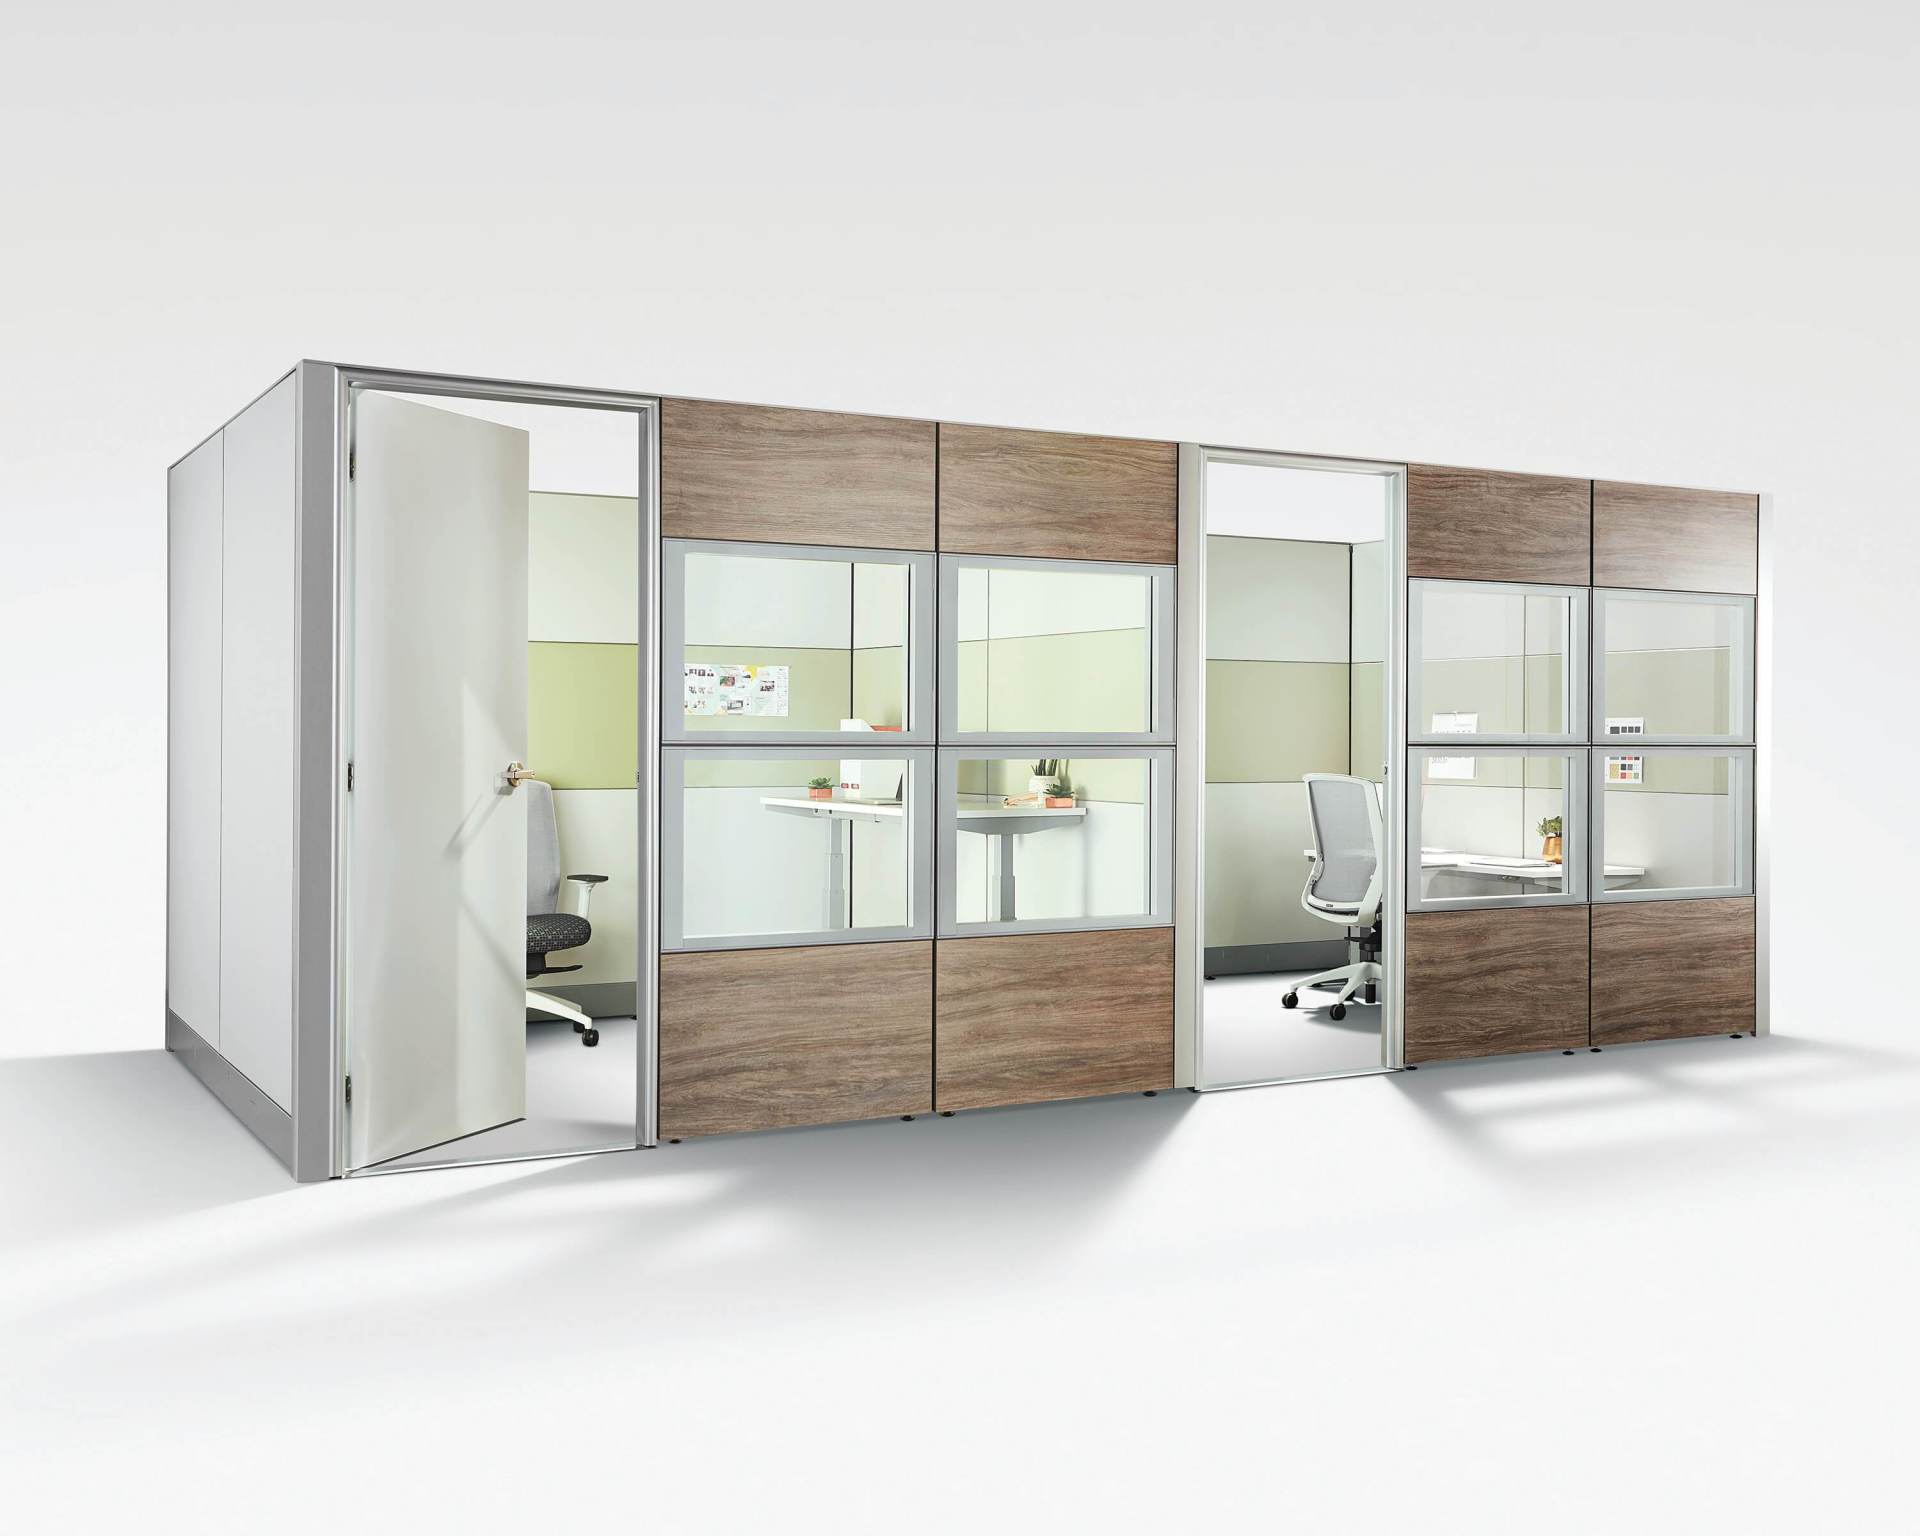
Sometimes the right solution isn't a demountable wall or an acoustic panel — it's a panel system used as architecture, defining space and providing privacy without committing to permanent construction. We've used Tayco Cosmo floor-to-ceiling panel systems on multiple projects to architecturally section off spaces — for healthcare clinics, physical therapy waiting areas, and other environments where the structure of a panel system delivers what a project needs at furniture-budget pricing rather than millwork-budget pricing.
Cosmo's broad configurability is what makes this work — the same panel system that runs as a private office cubicle elsewhere can be specified at ceiling height with custom finish to read as architectural rather than as furniture. Most dealers approach this kind of project as a millwork problem; we often solve it through systems furniture, which delivers something distinctive at a meaningfully different price point.
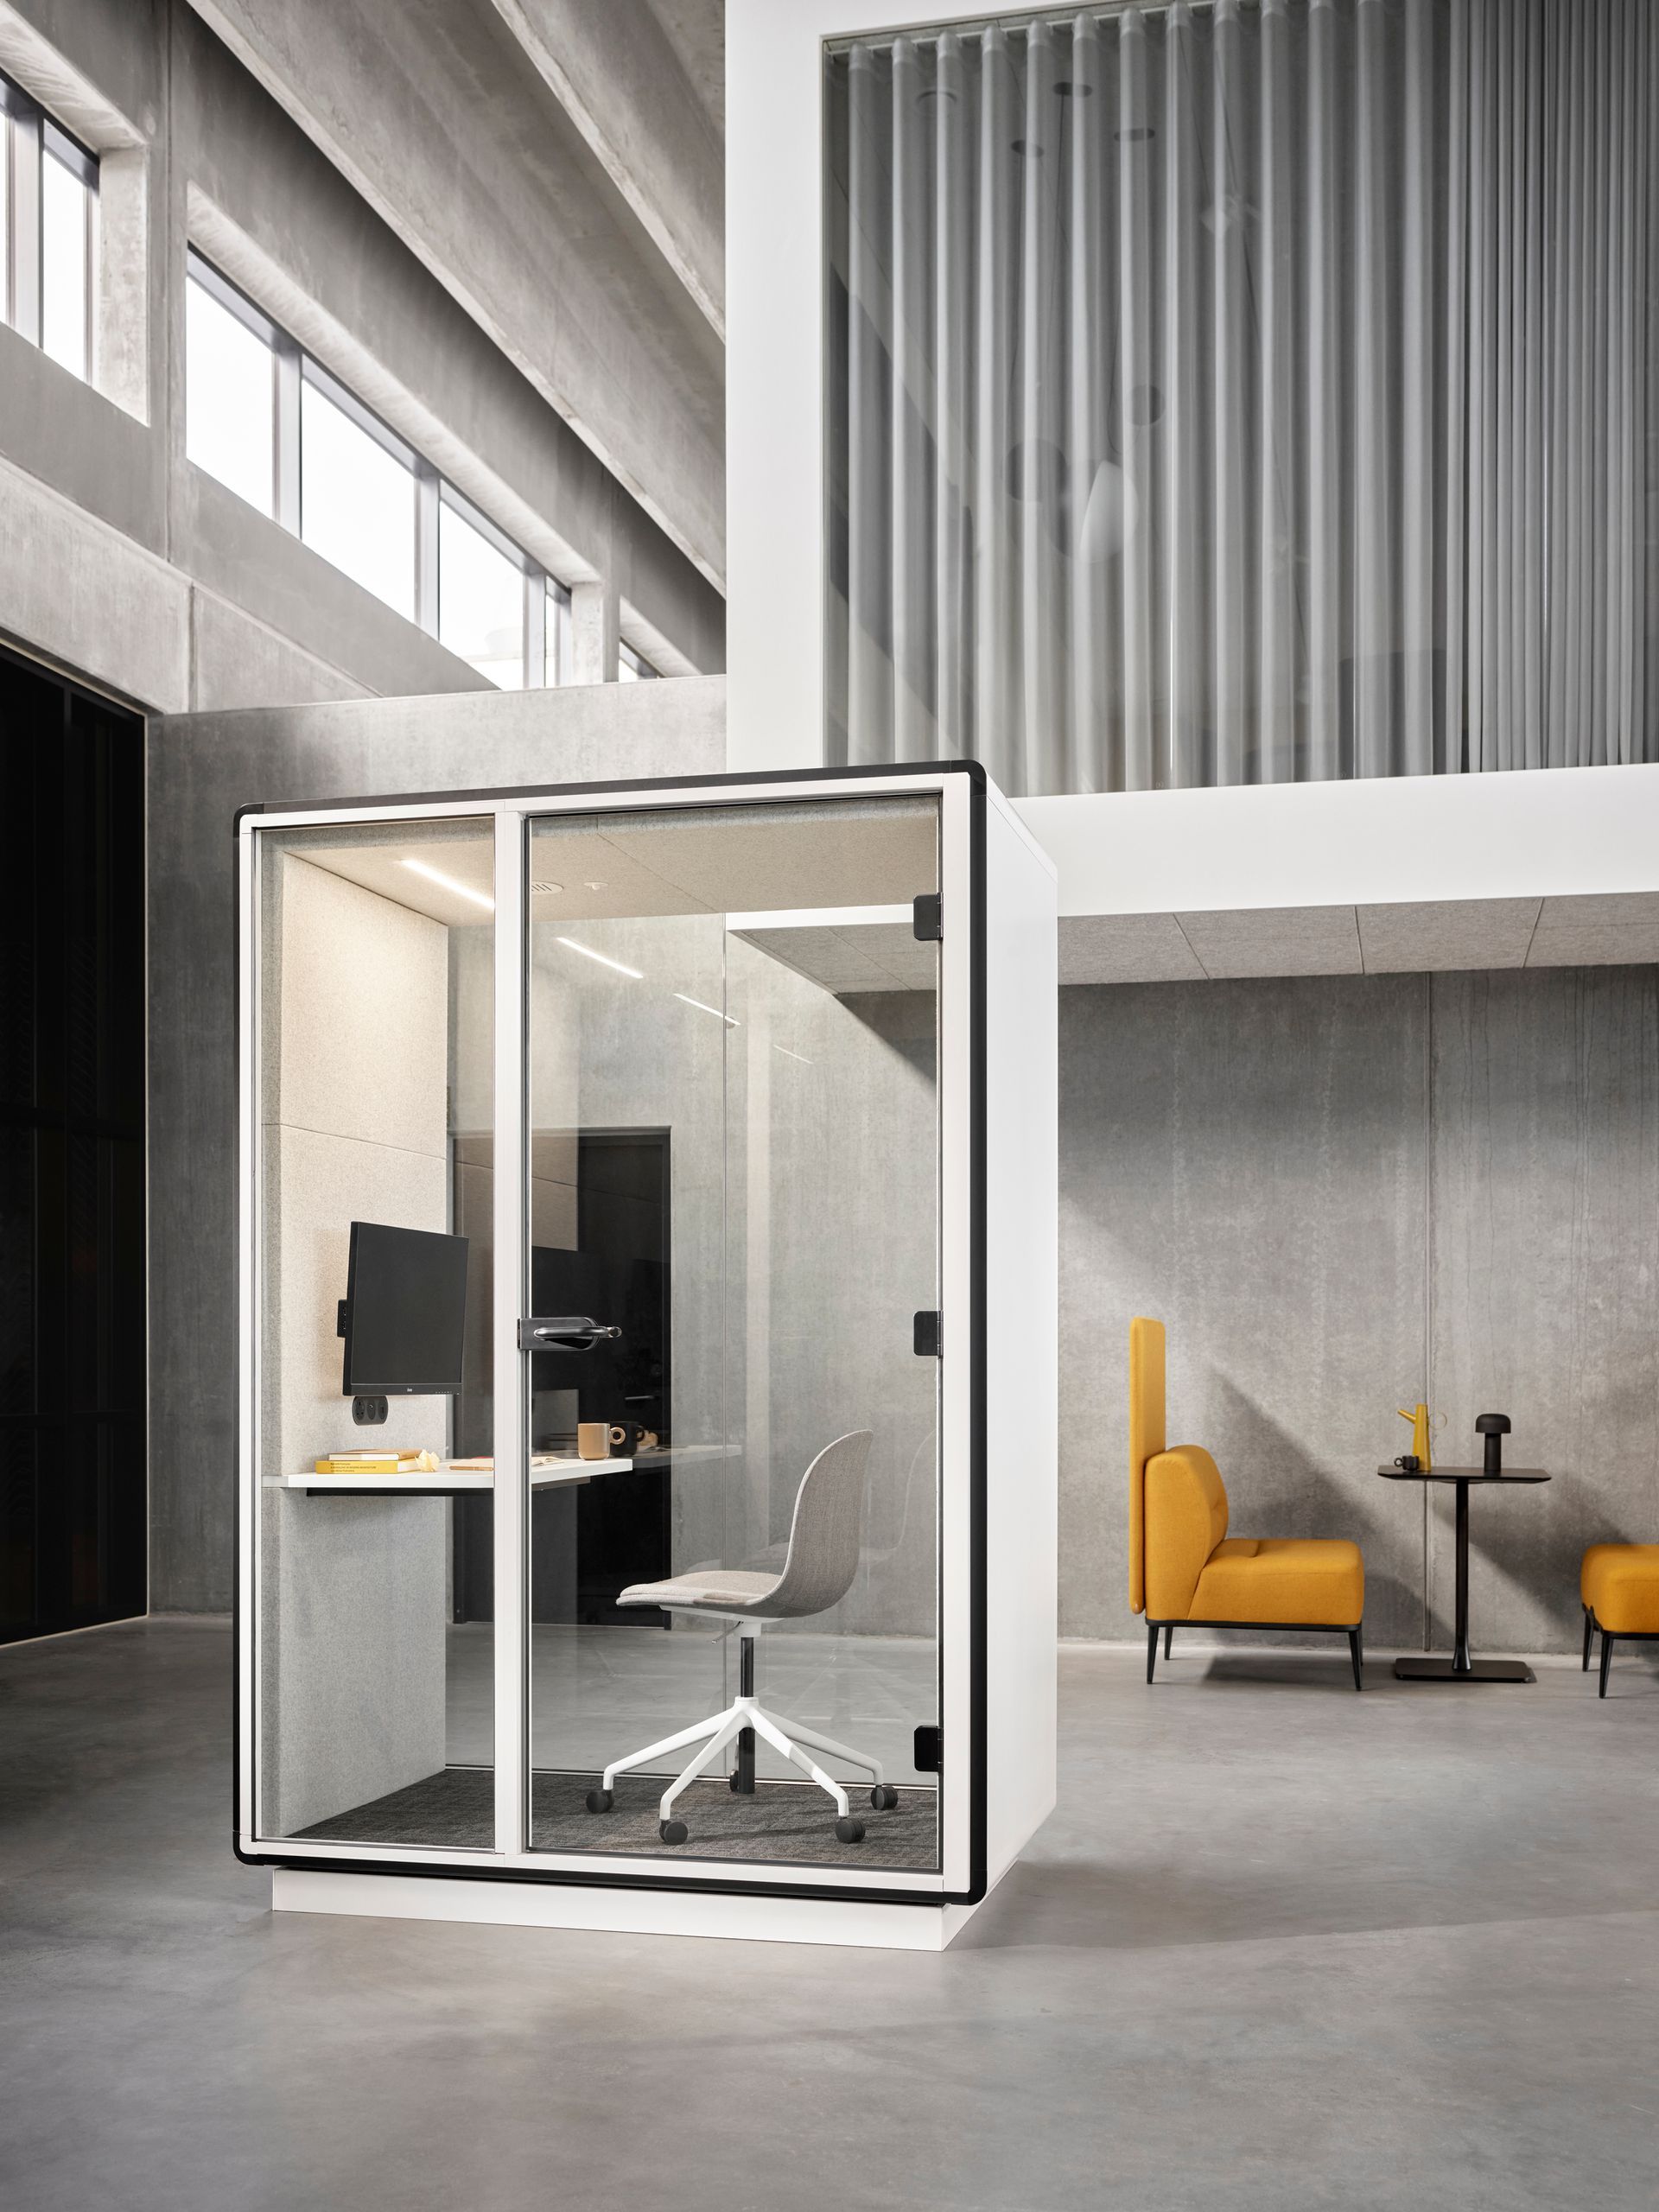
Phone booths and focus pods are an acoustic solution as much as a furniture category — they create acoustically-isolated single-person or small-group zones inside open floors. We carry ROOM, Nook, Hush (Thinkspace), and more.
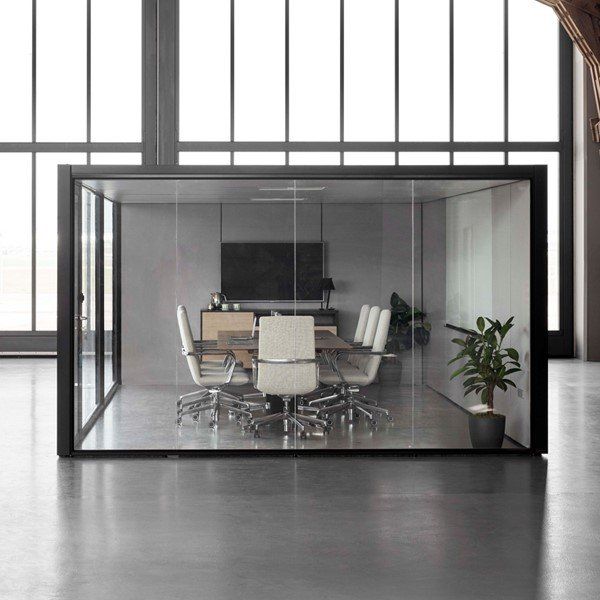
CellPod Meeting Pod
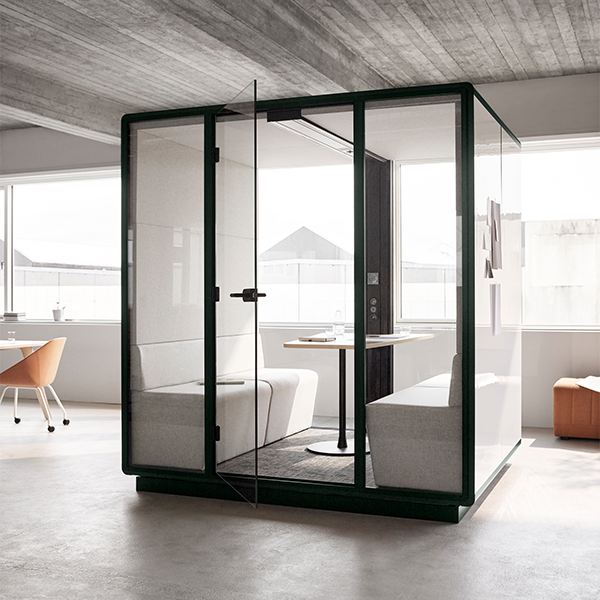
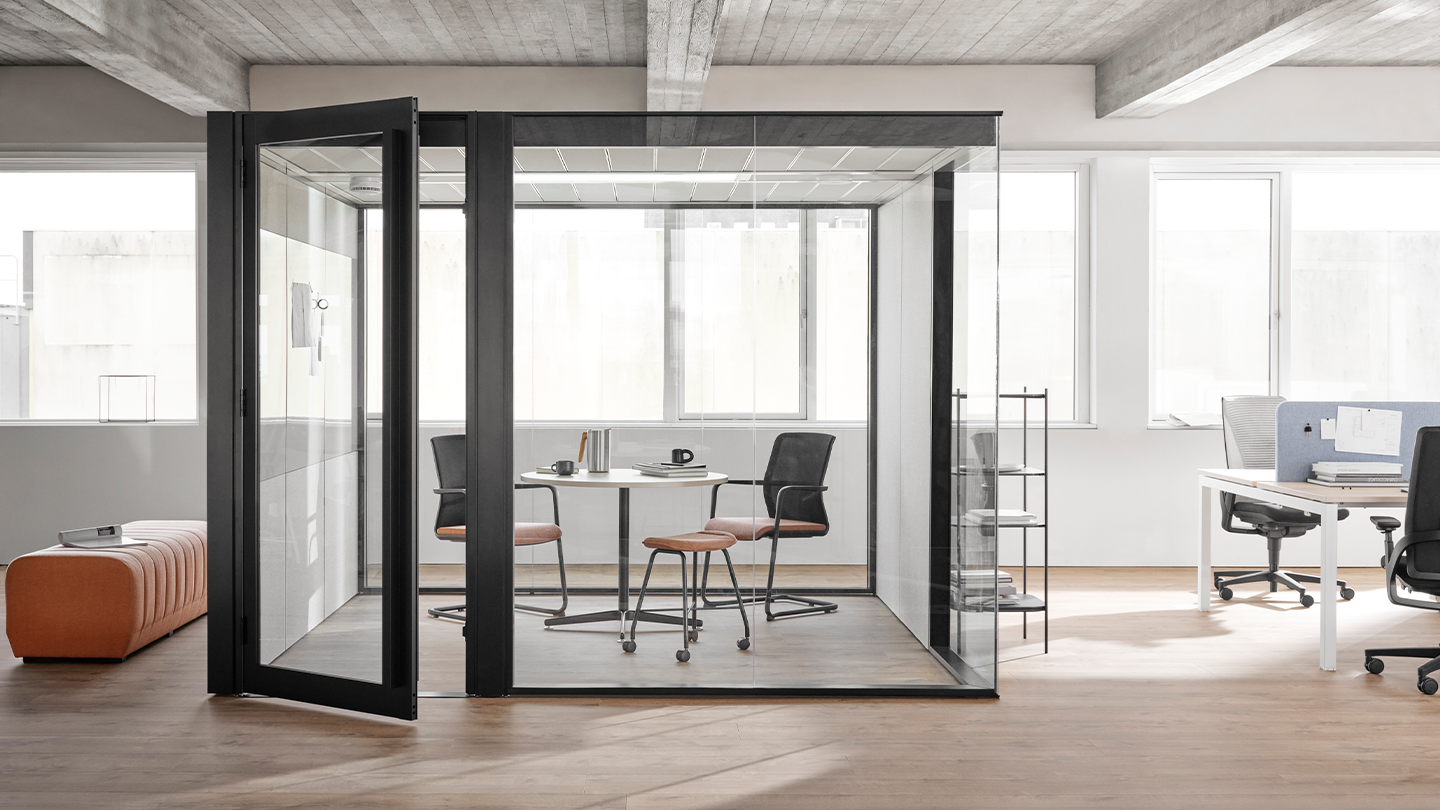
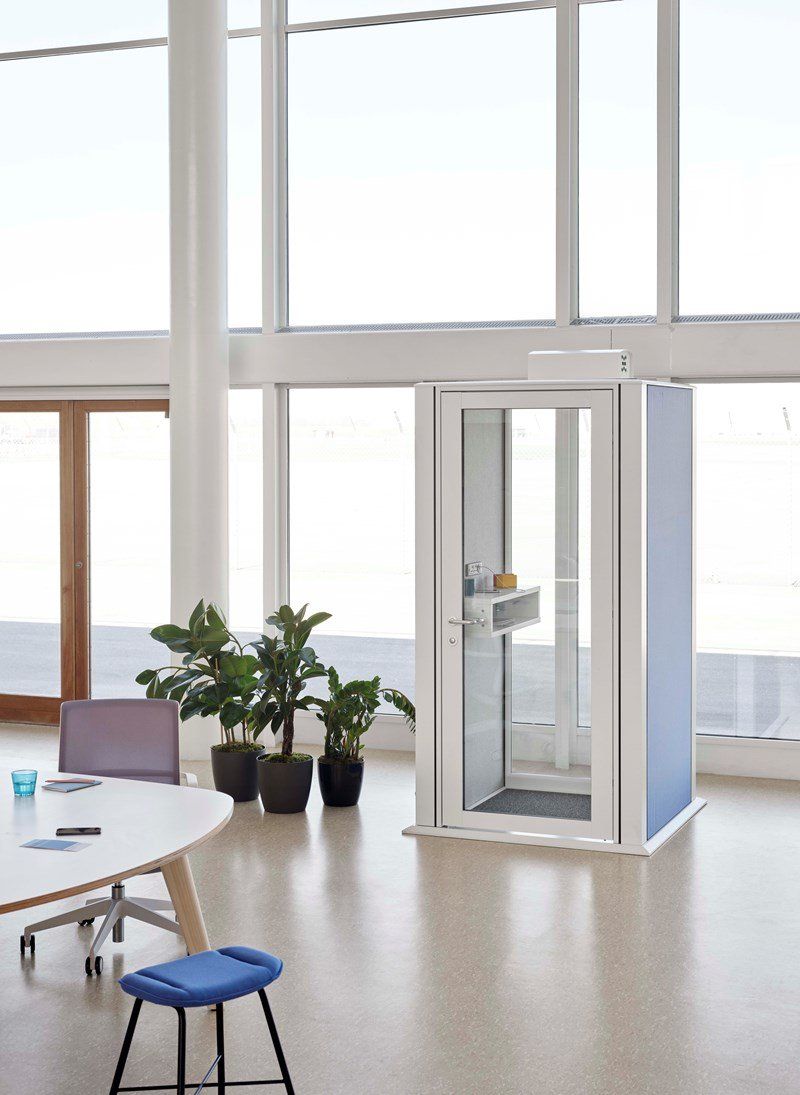
Senator CellPod personal privacy booth
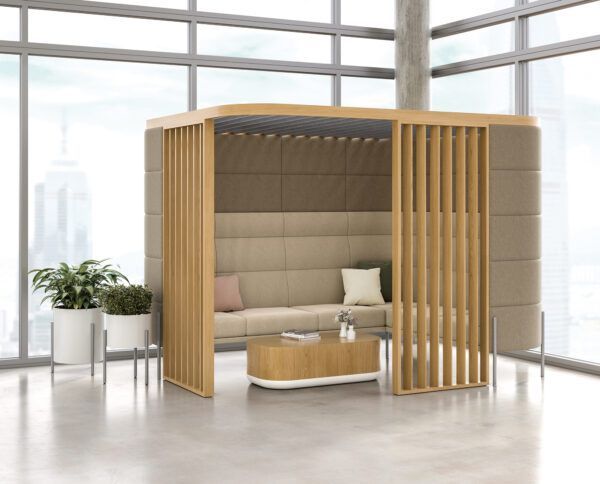
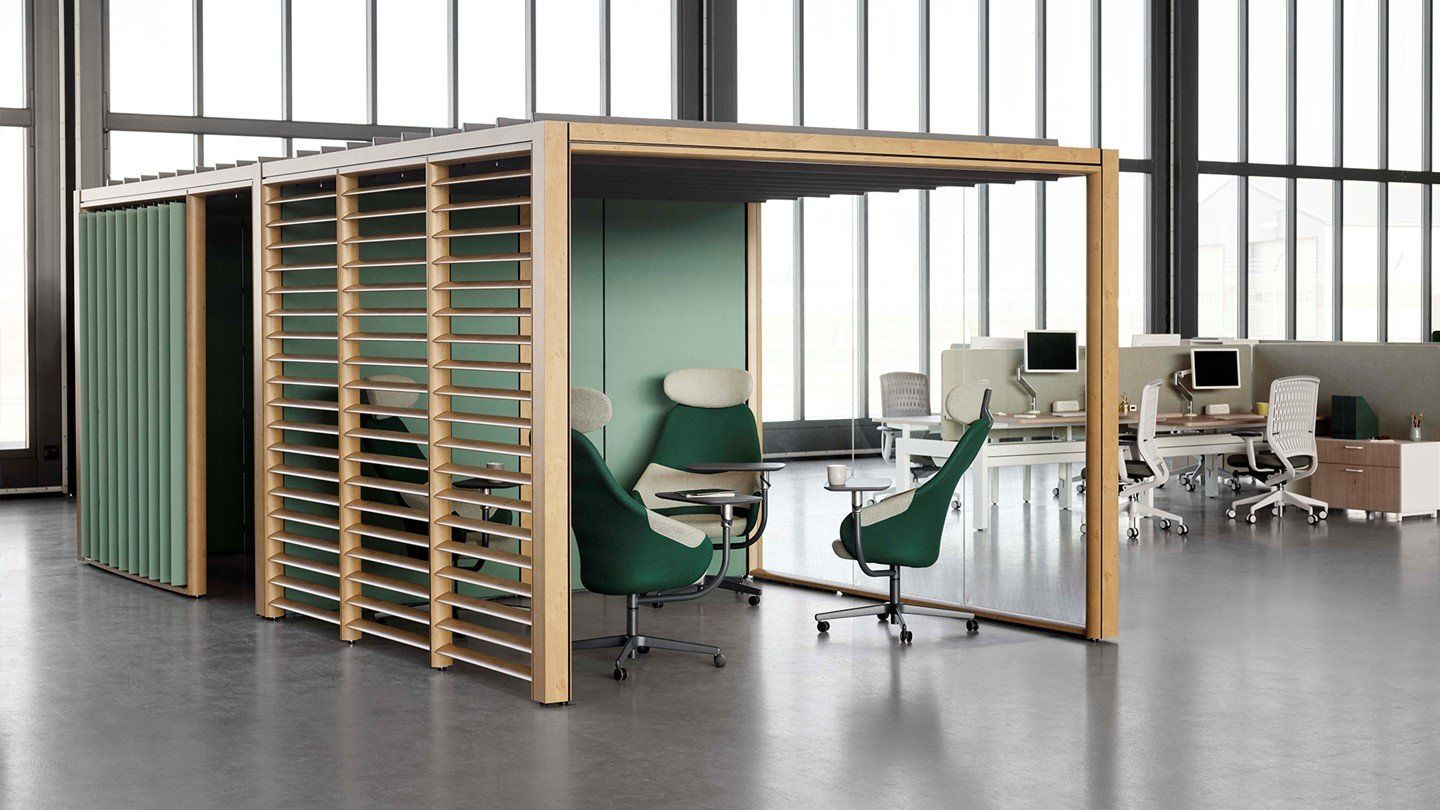
Senator CellPod Cabana acoustic meeting space & Ad-Lib Work Lounge chairs
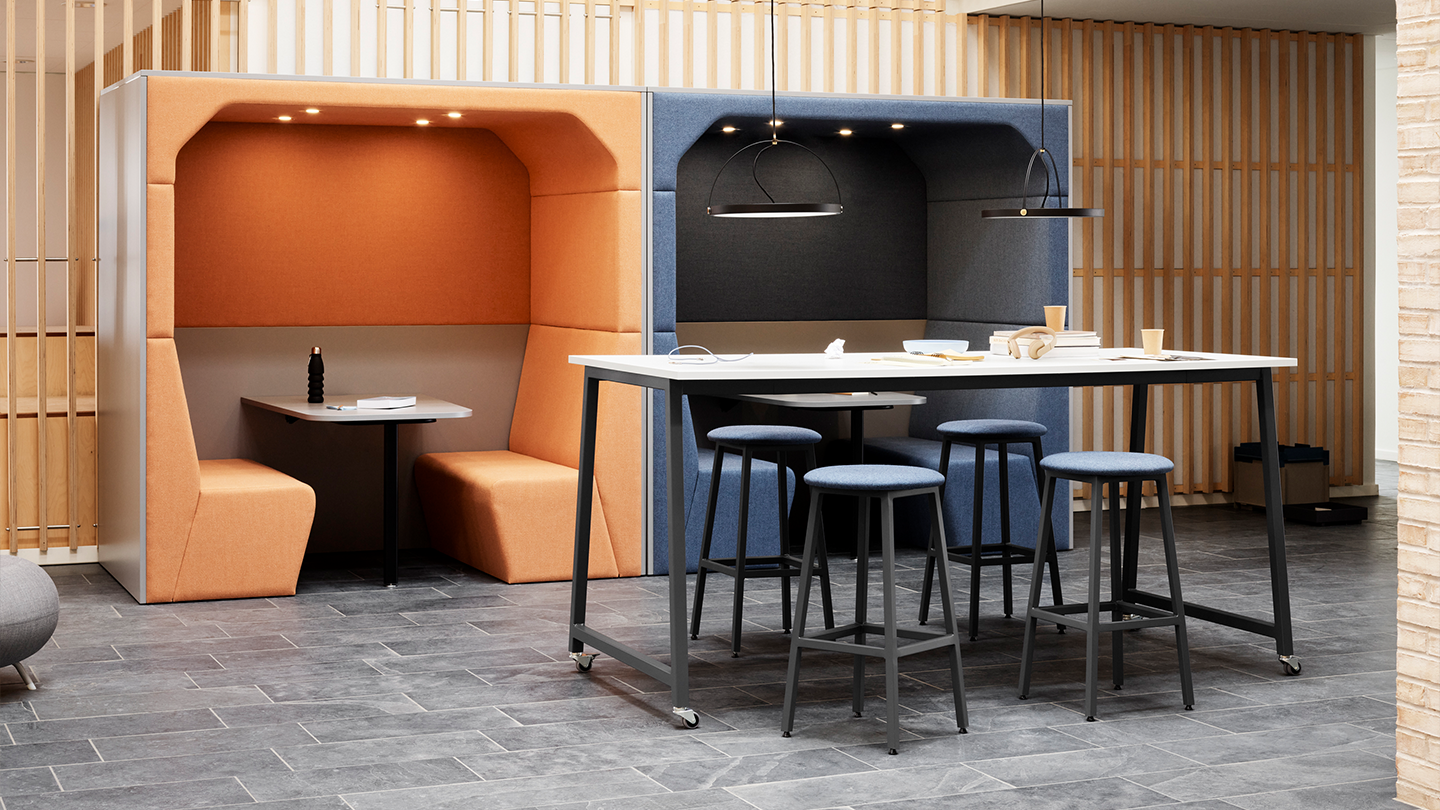
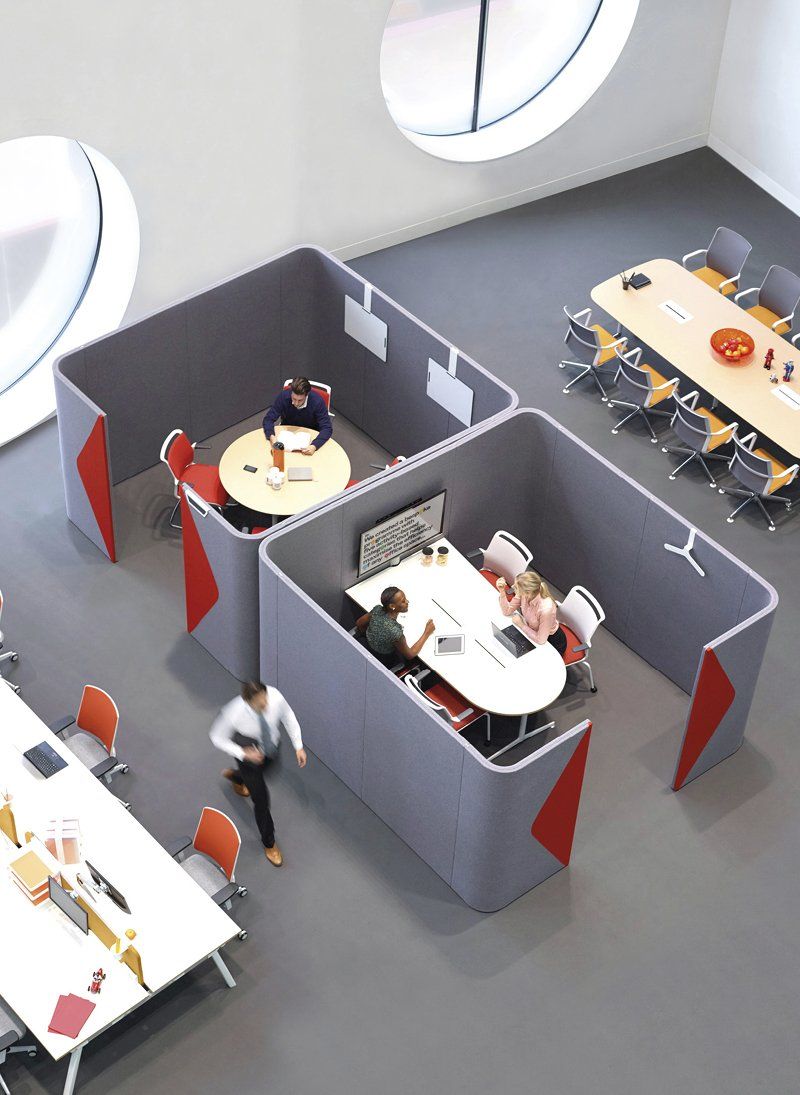
Senator Pods, team spaces with multipurose tables
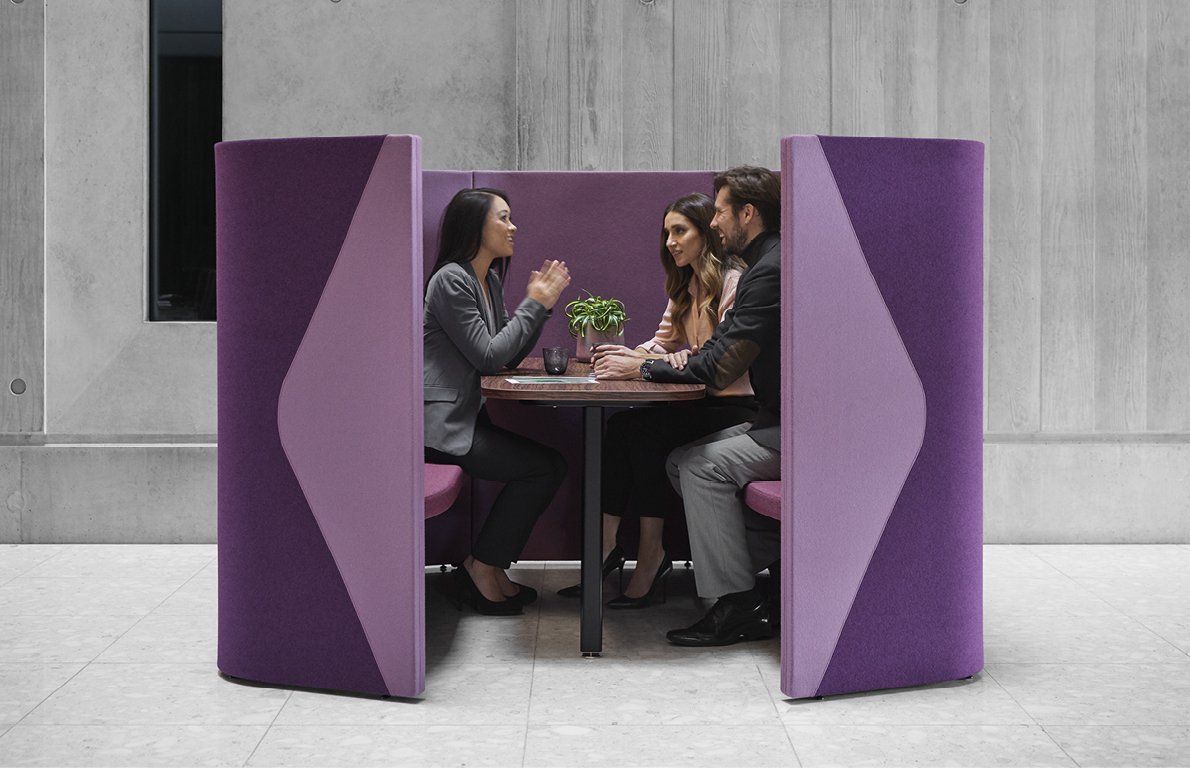
Senator Pod privacy booth & meeting table
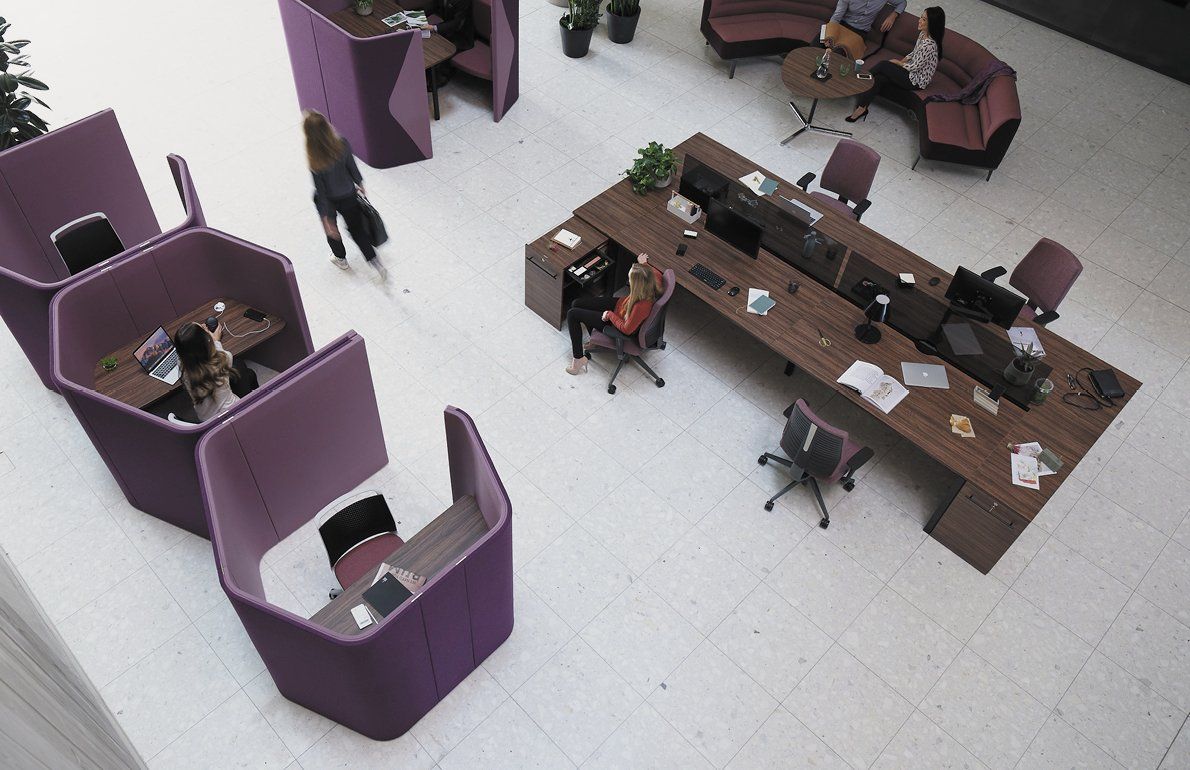
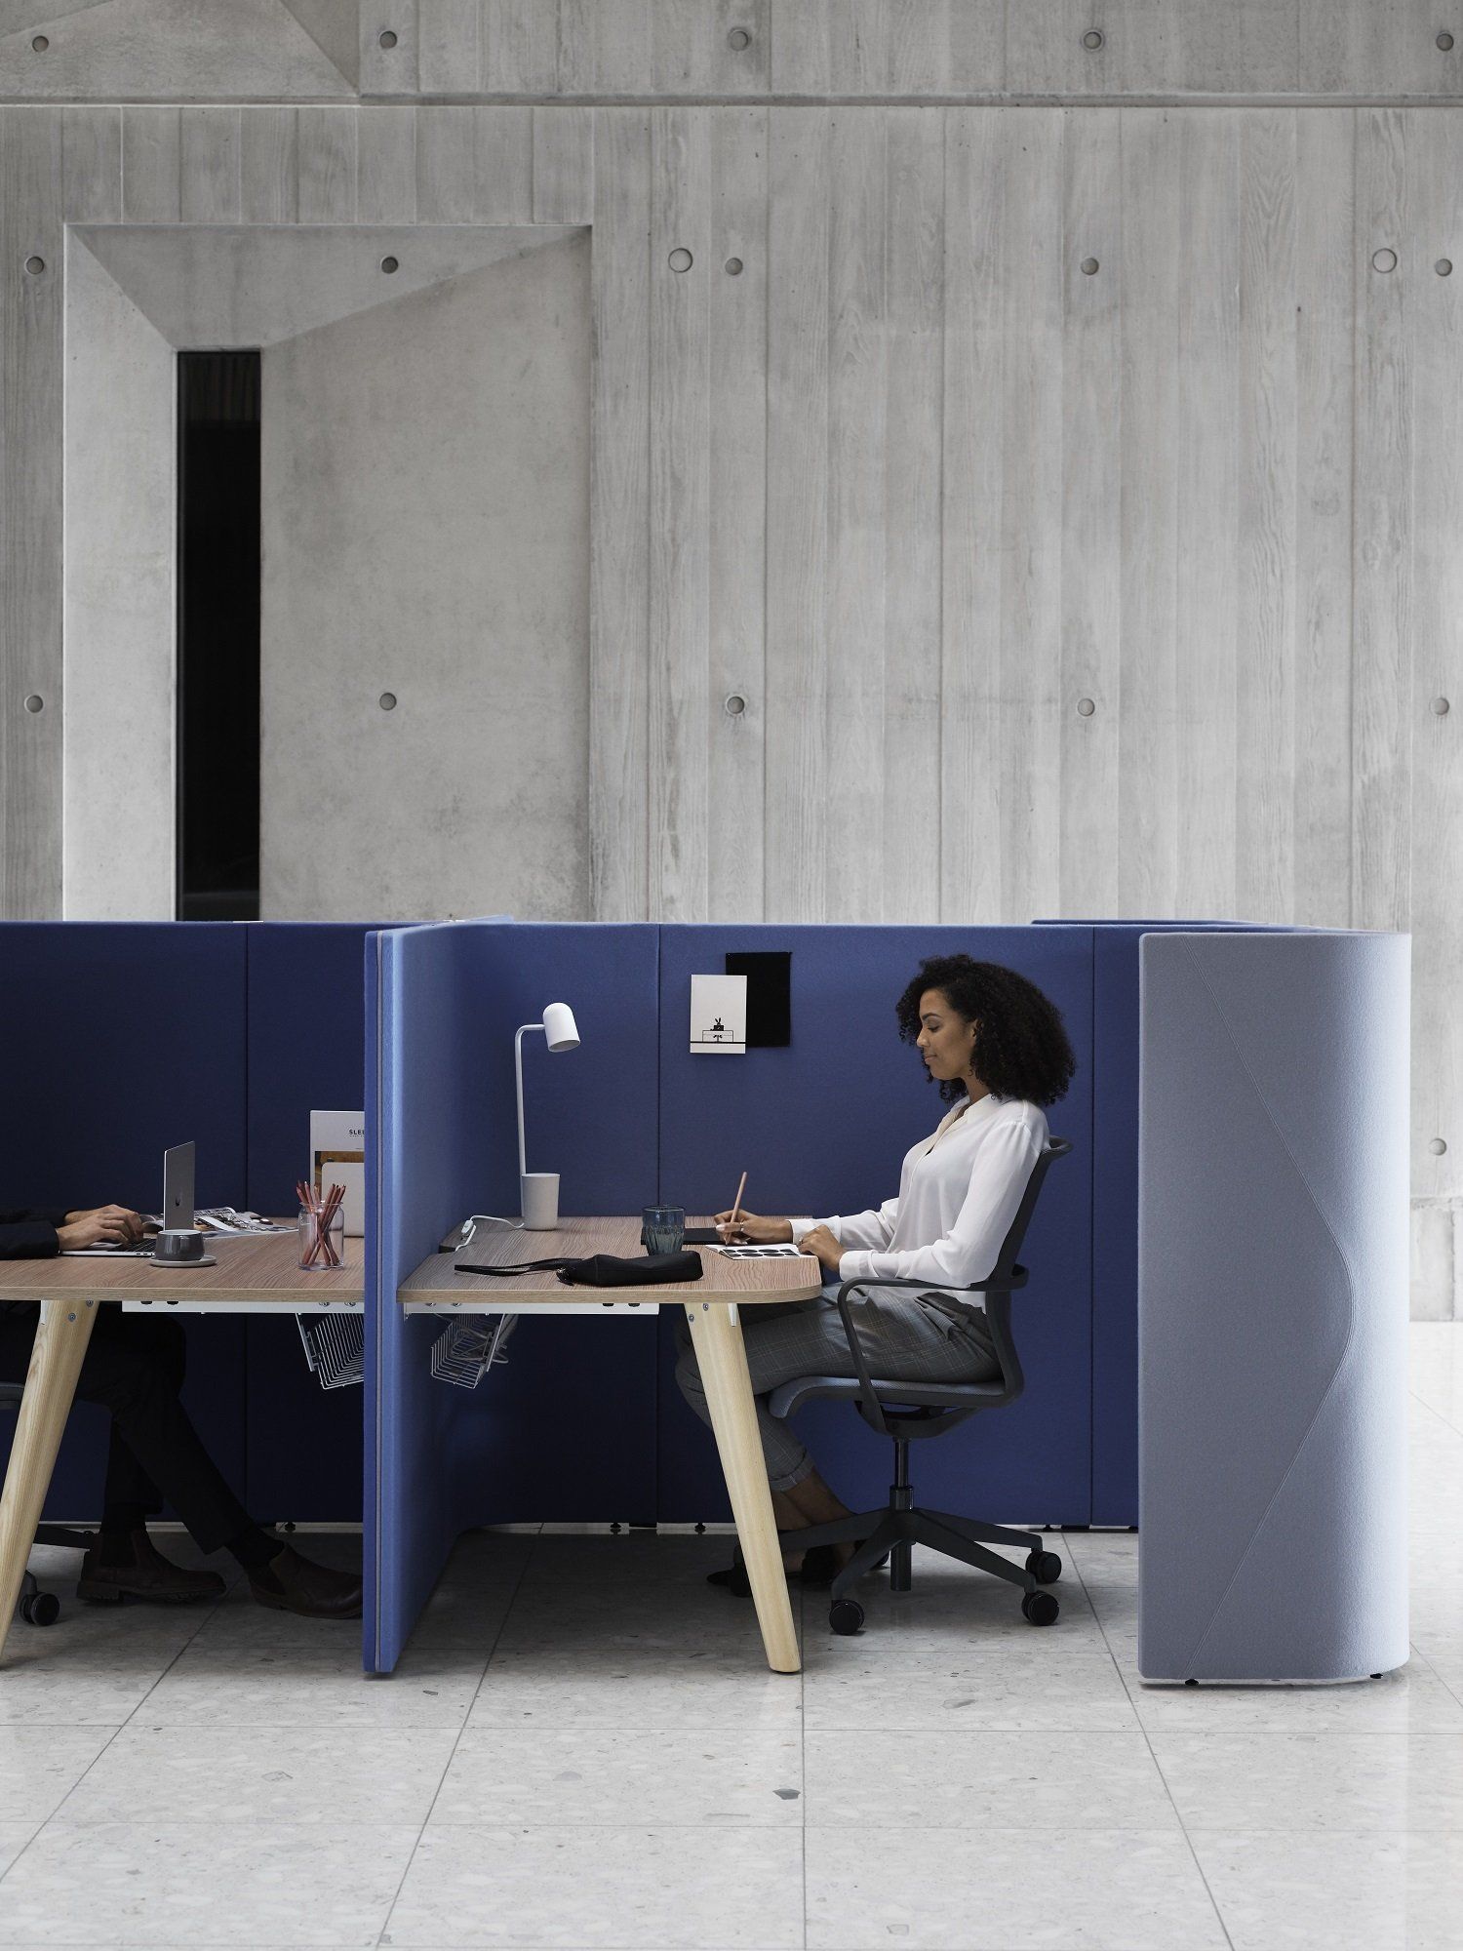
Pods sound-reducing focus workstation
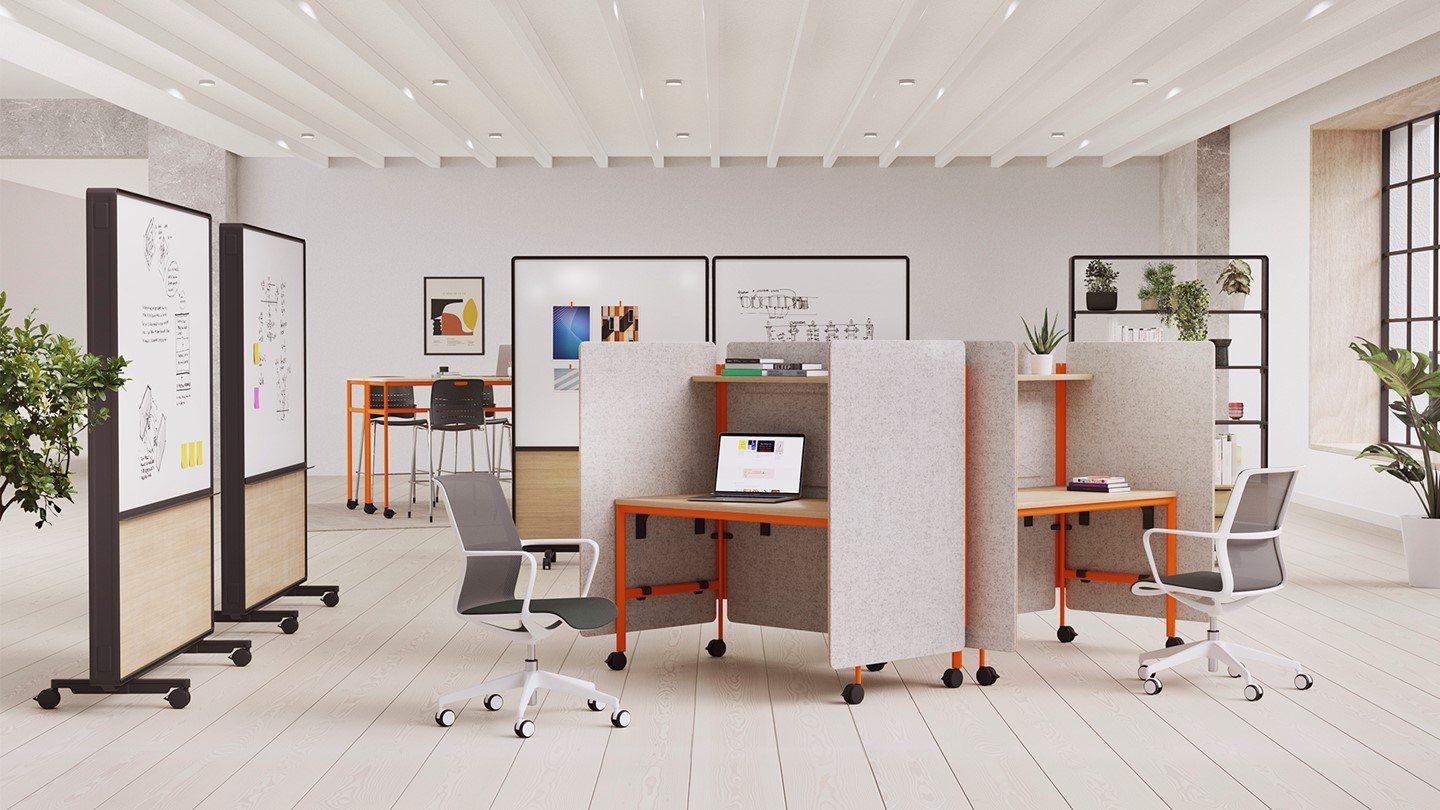
Senator Play Pods privacy workspace with overhead shelf
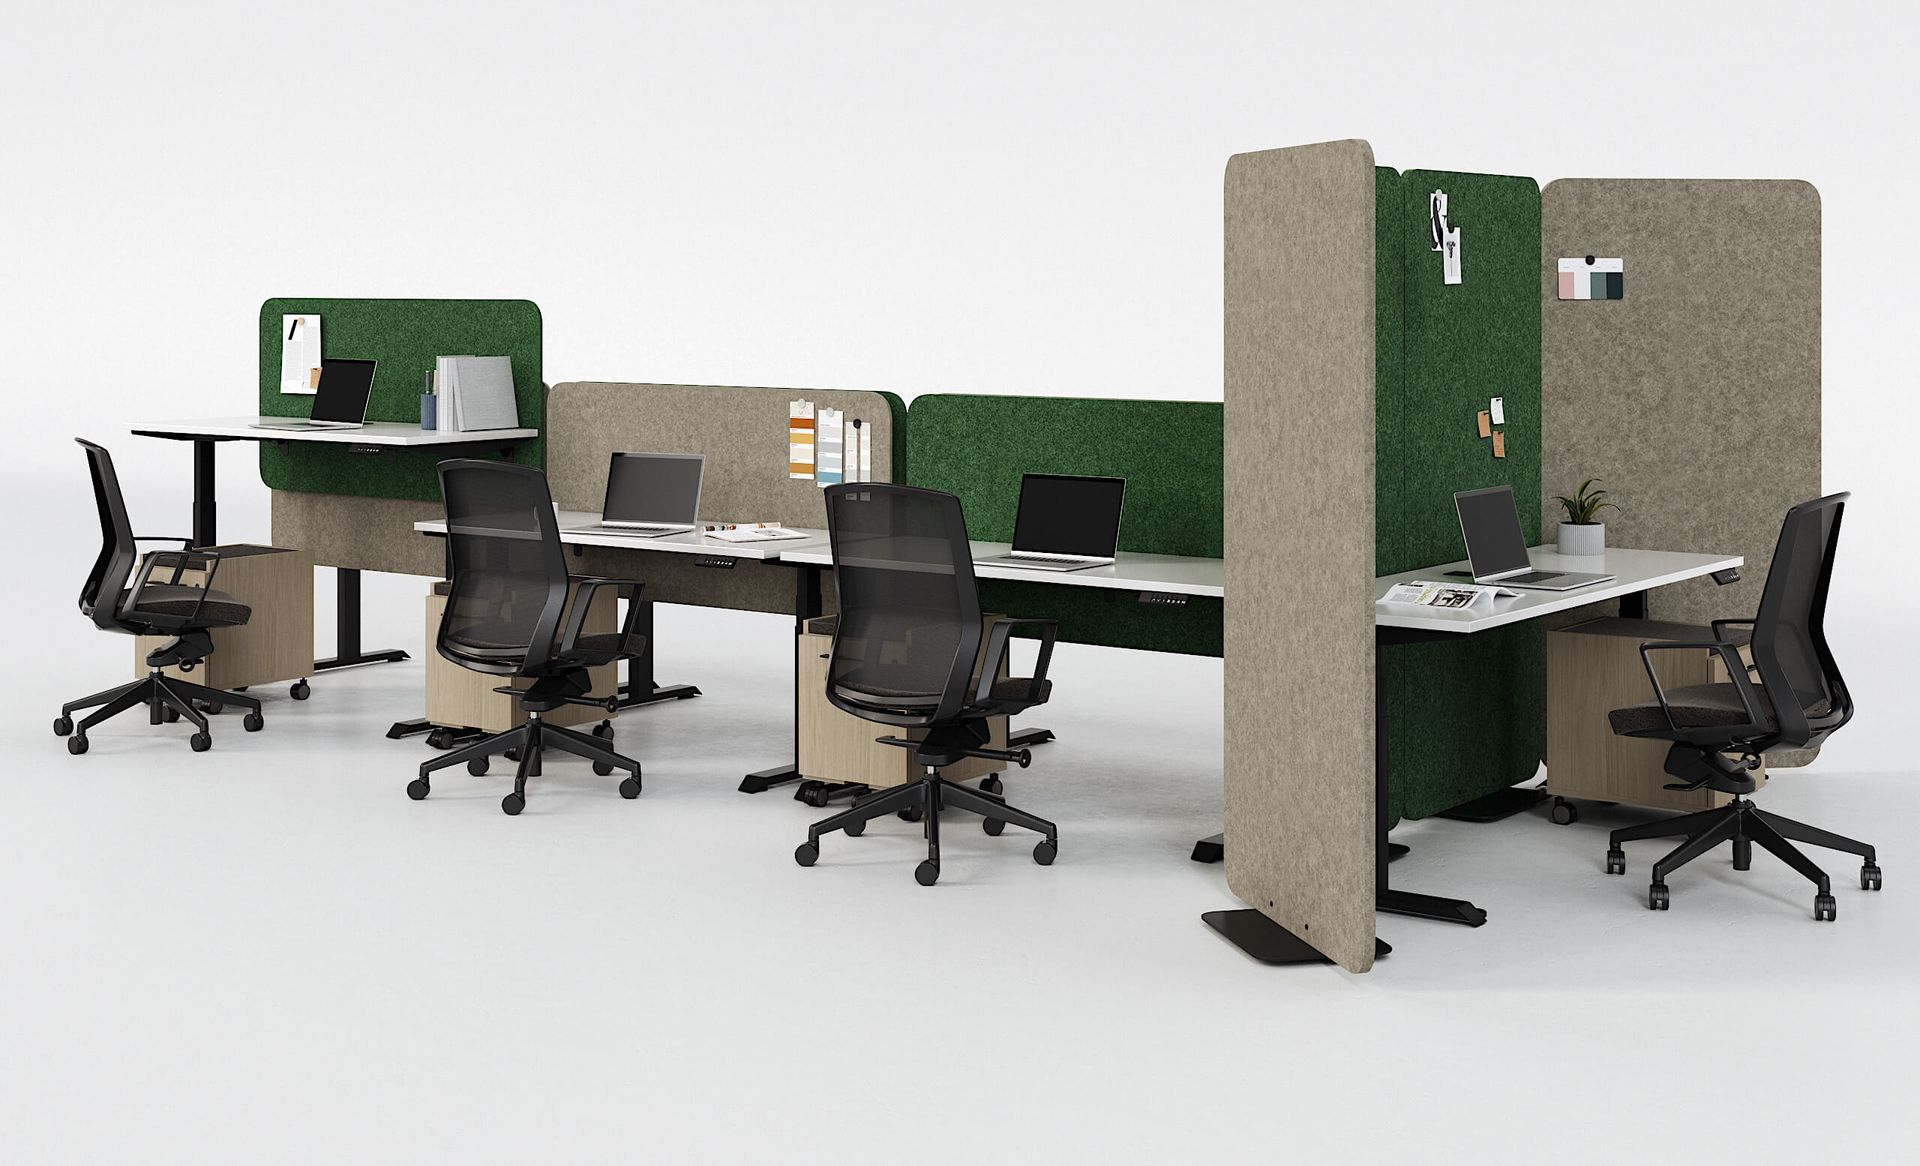
Volley standing sesks with Echo acoustic panels
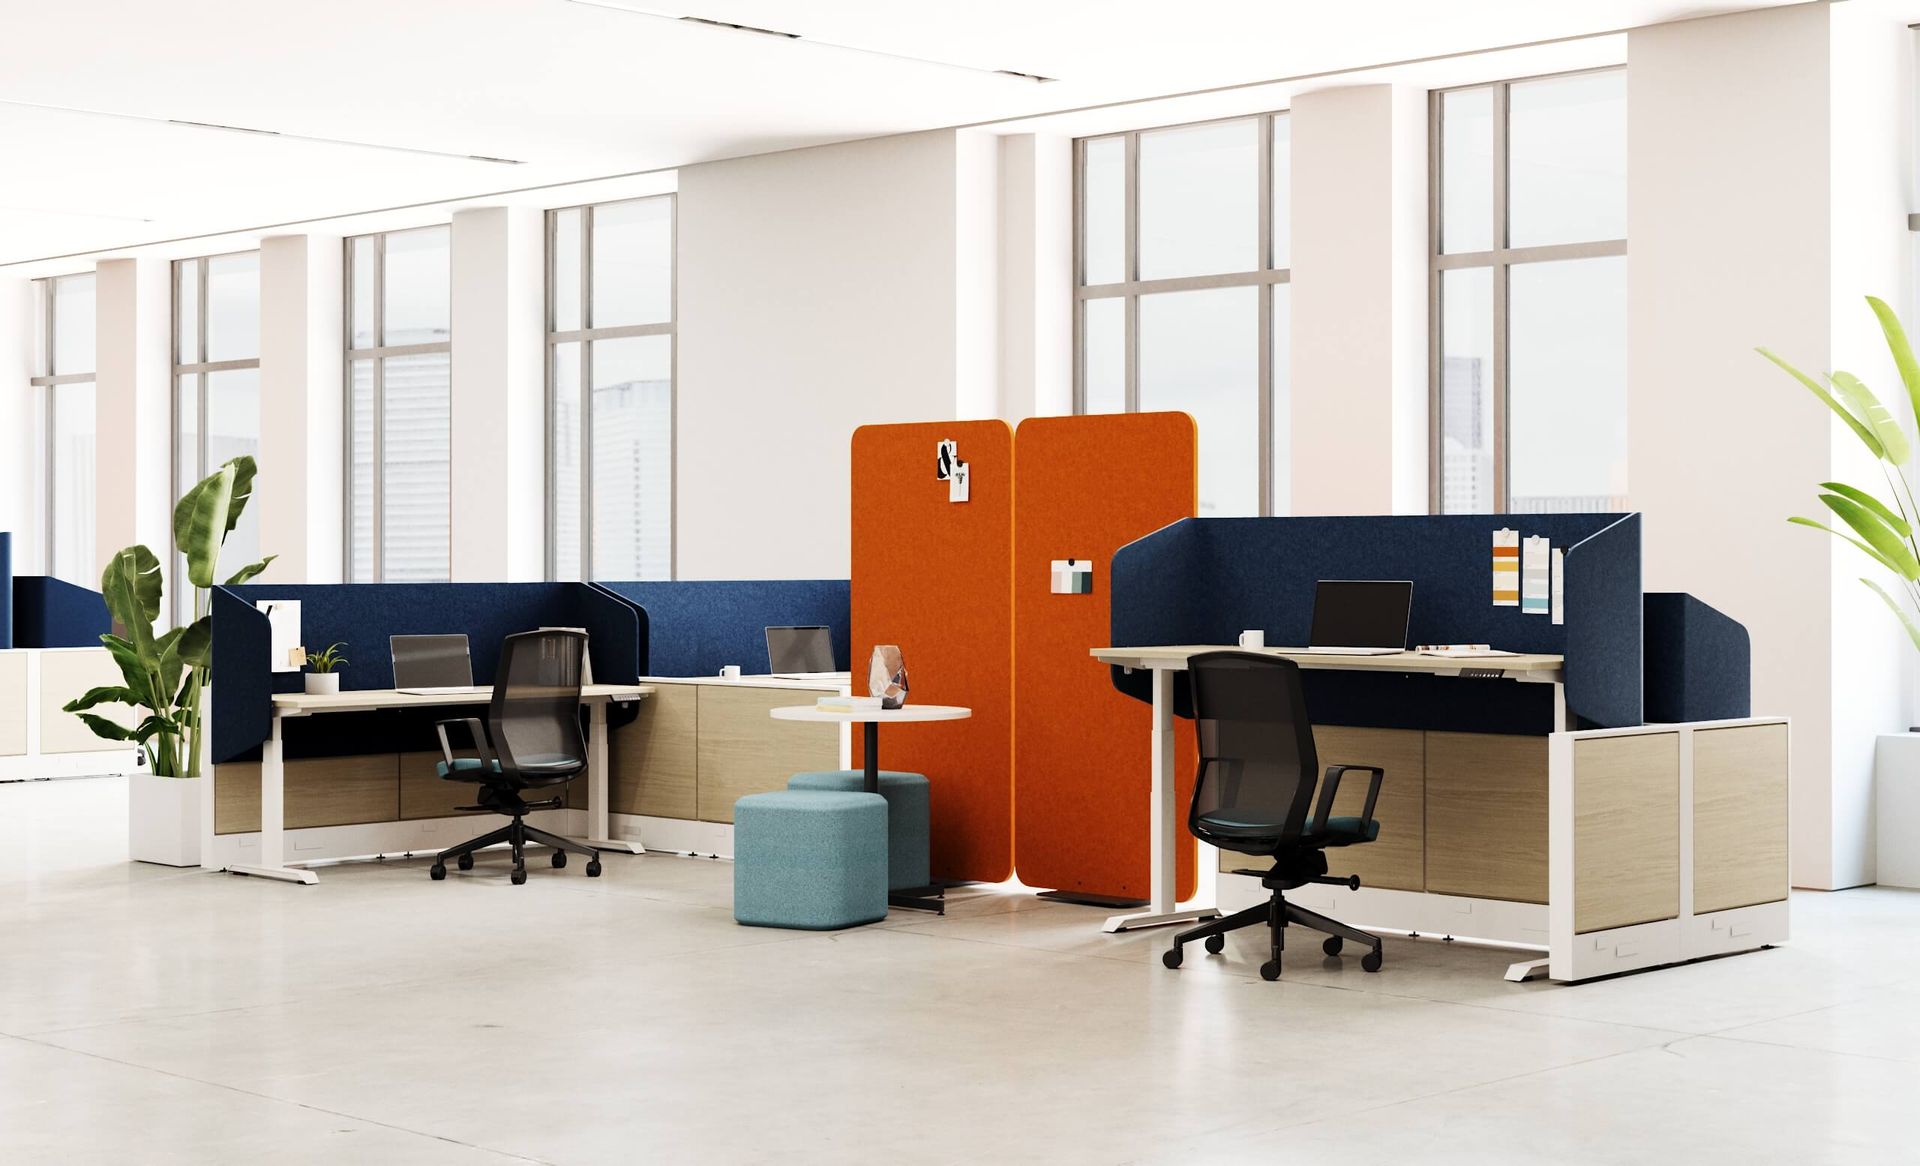
Volley workstations with Cosmo panels and Echo dividers
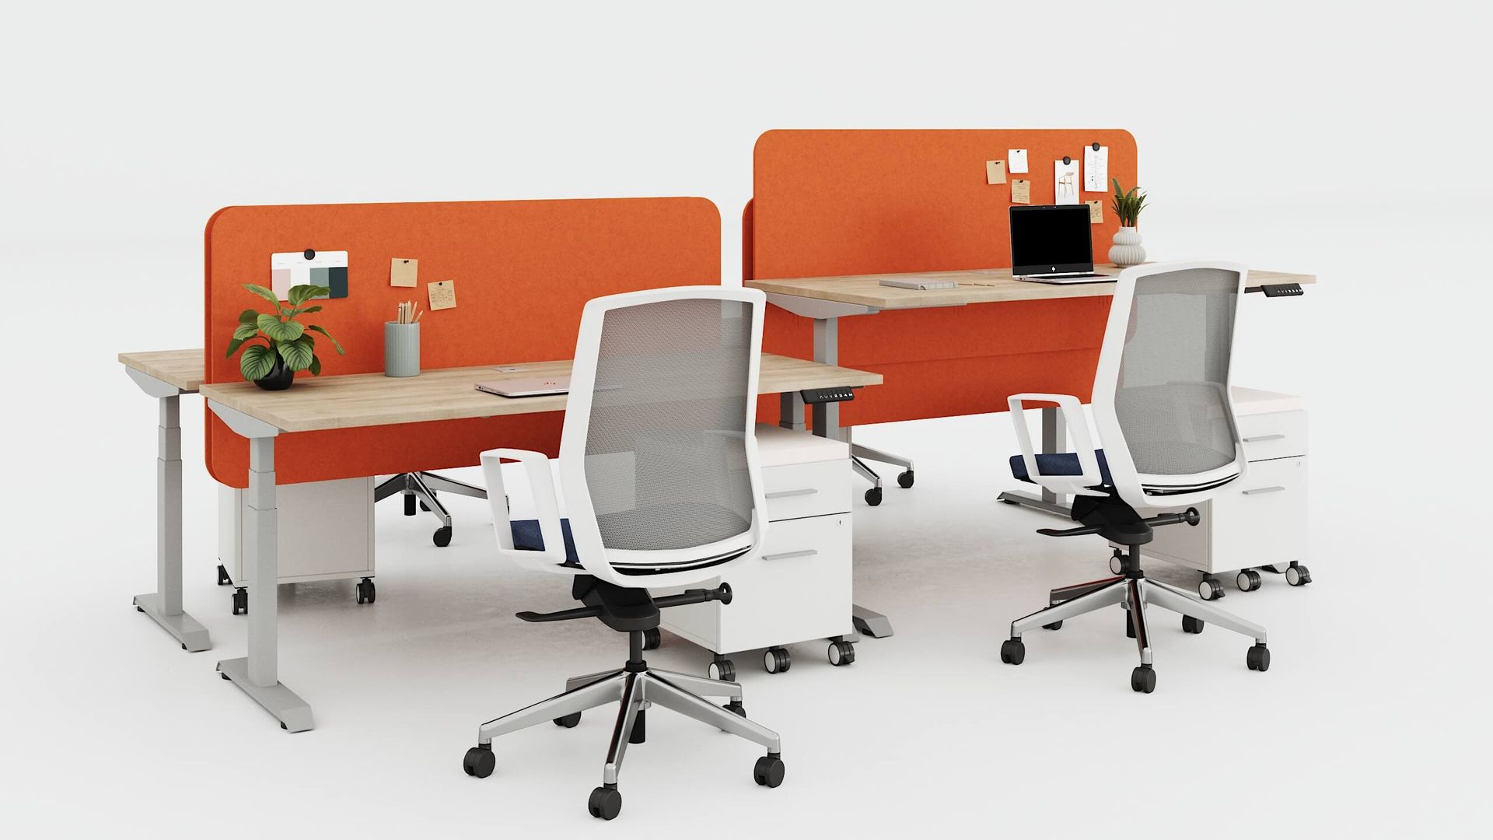
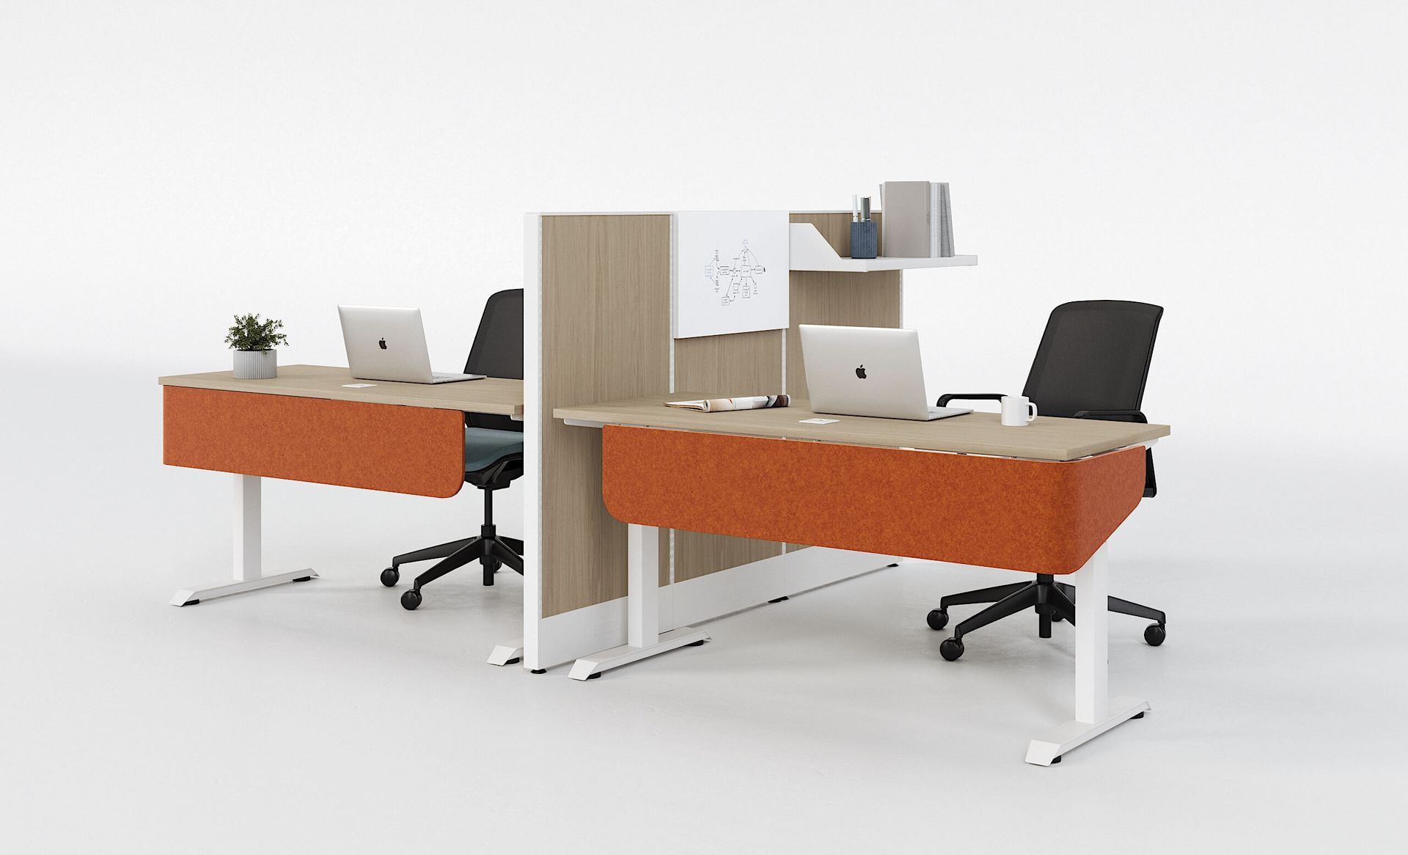
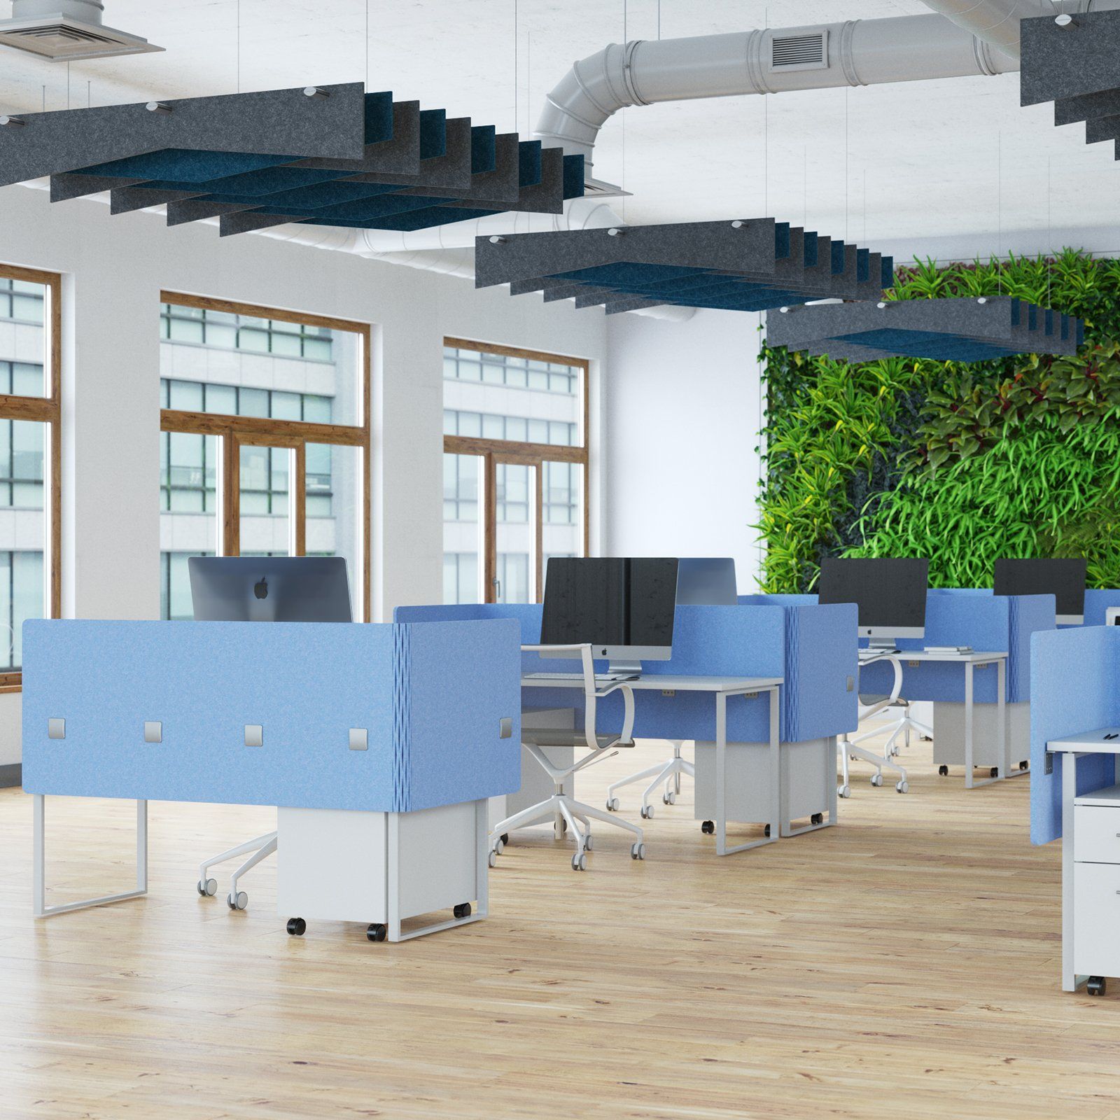
MergeWorks EchoWrap Midtown PET privacy panels & EchoDeco Baffles overhead acoustic solution
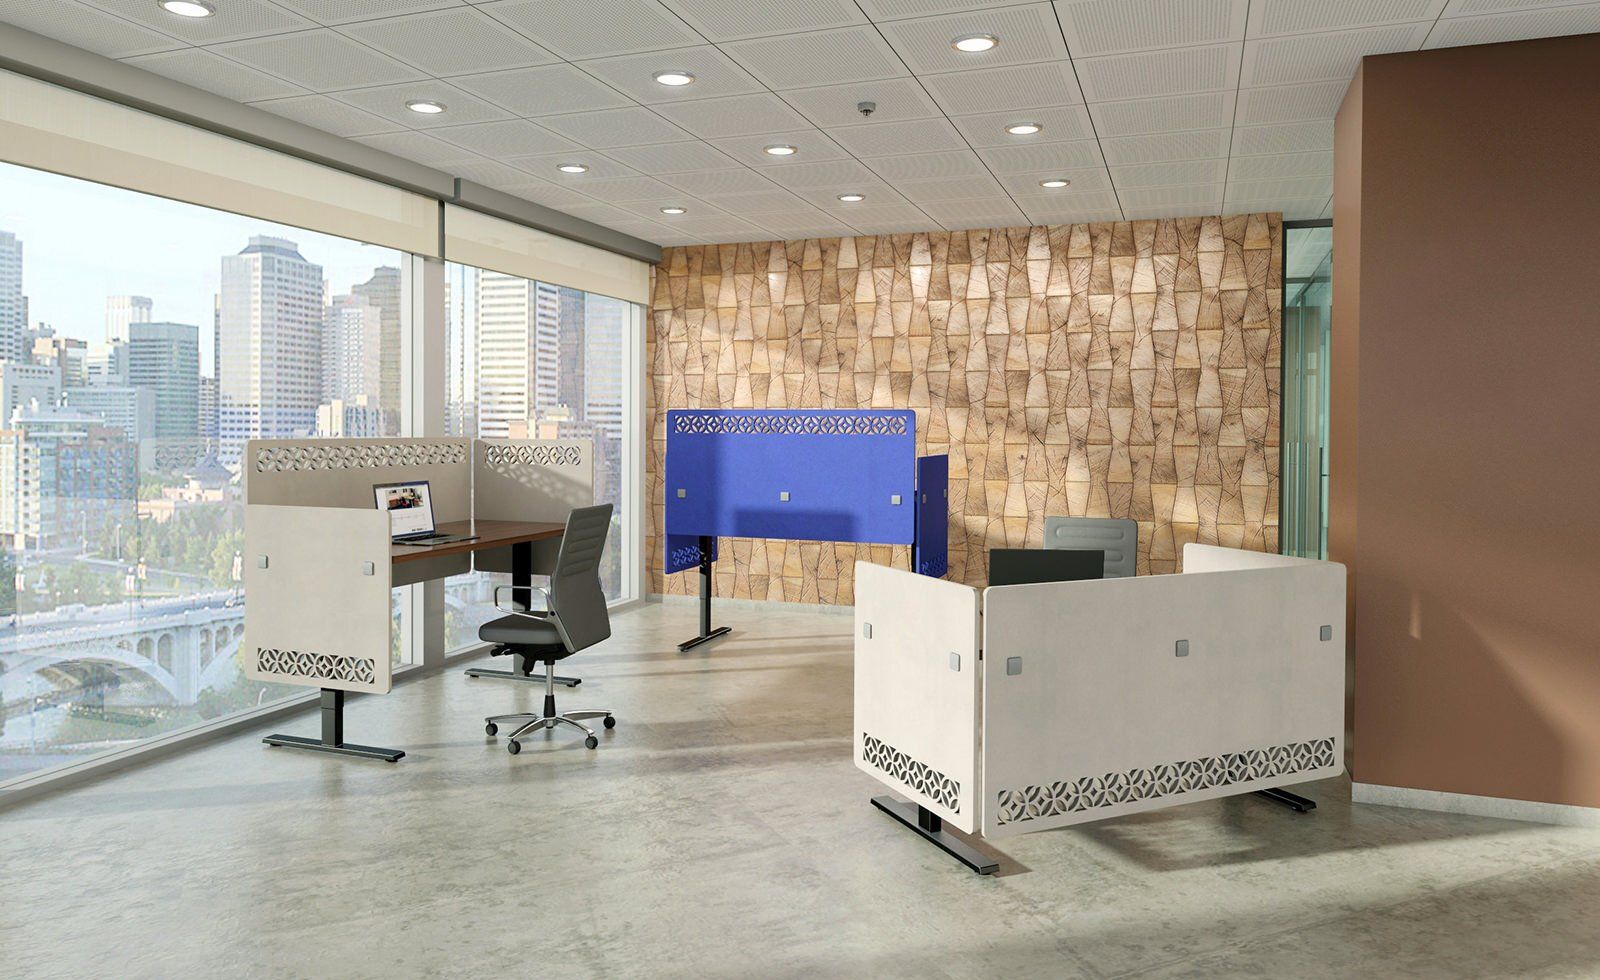
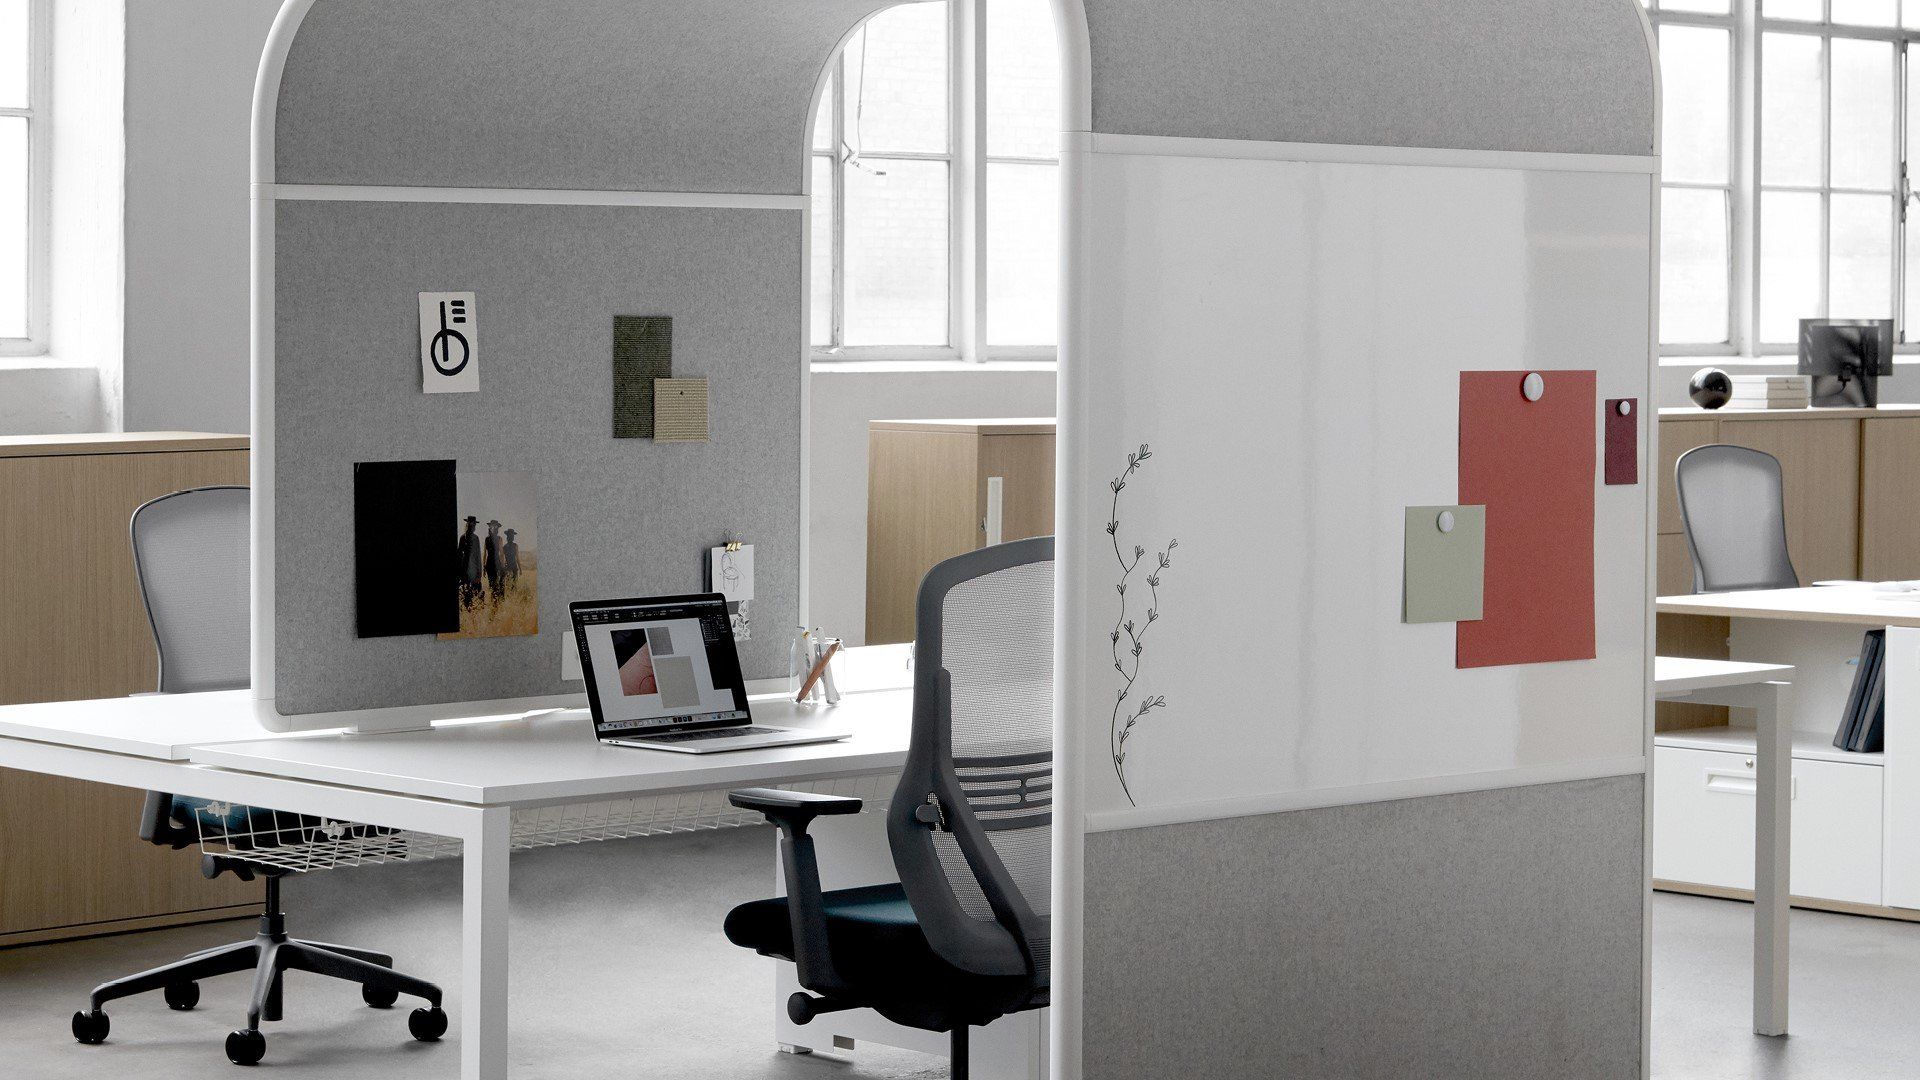
MergeWorks SwitchIt magnetic dual privacy/modesty PET acoustic desk dividers
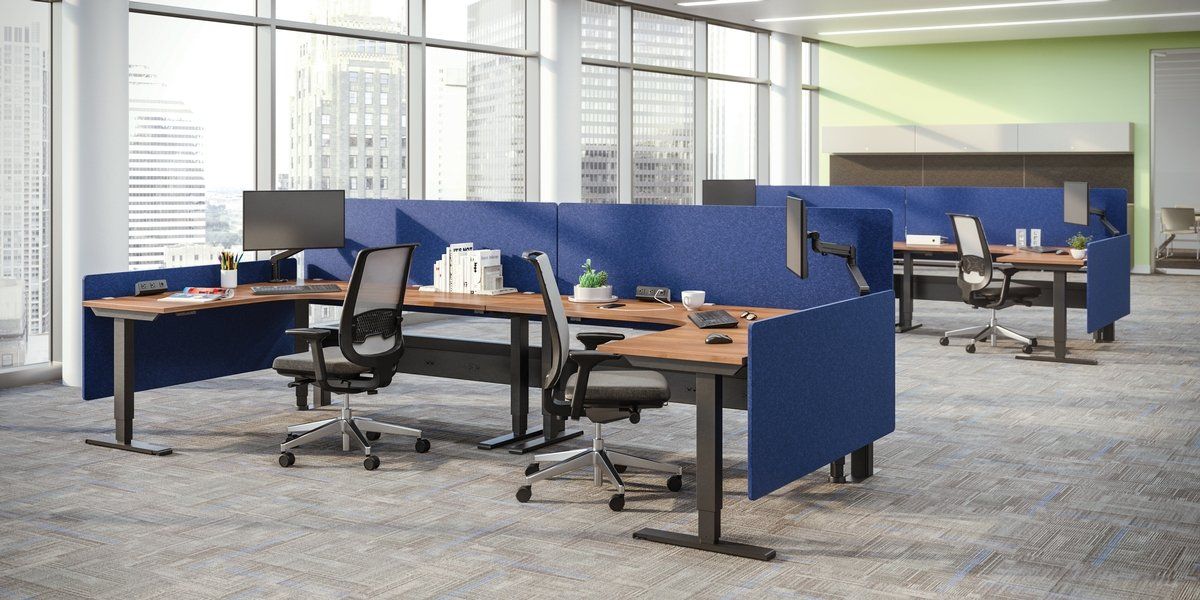
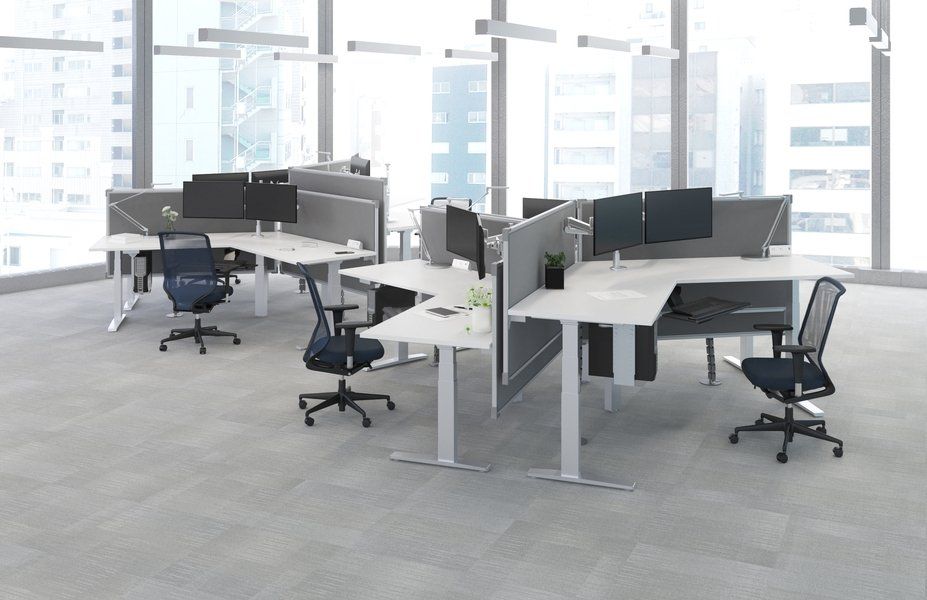
MergeWorks Duplex Wall desk dividers with EchoDeco hanging acoustic panels
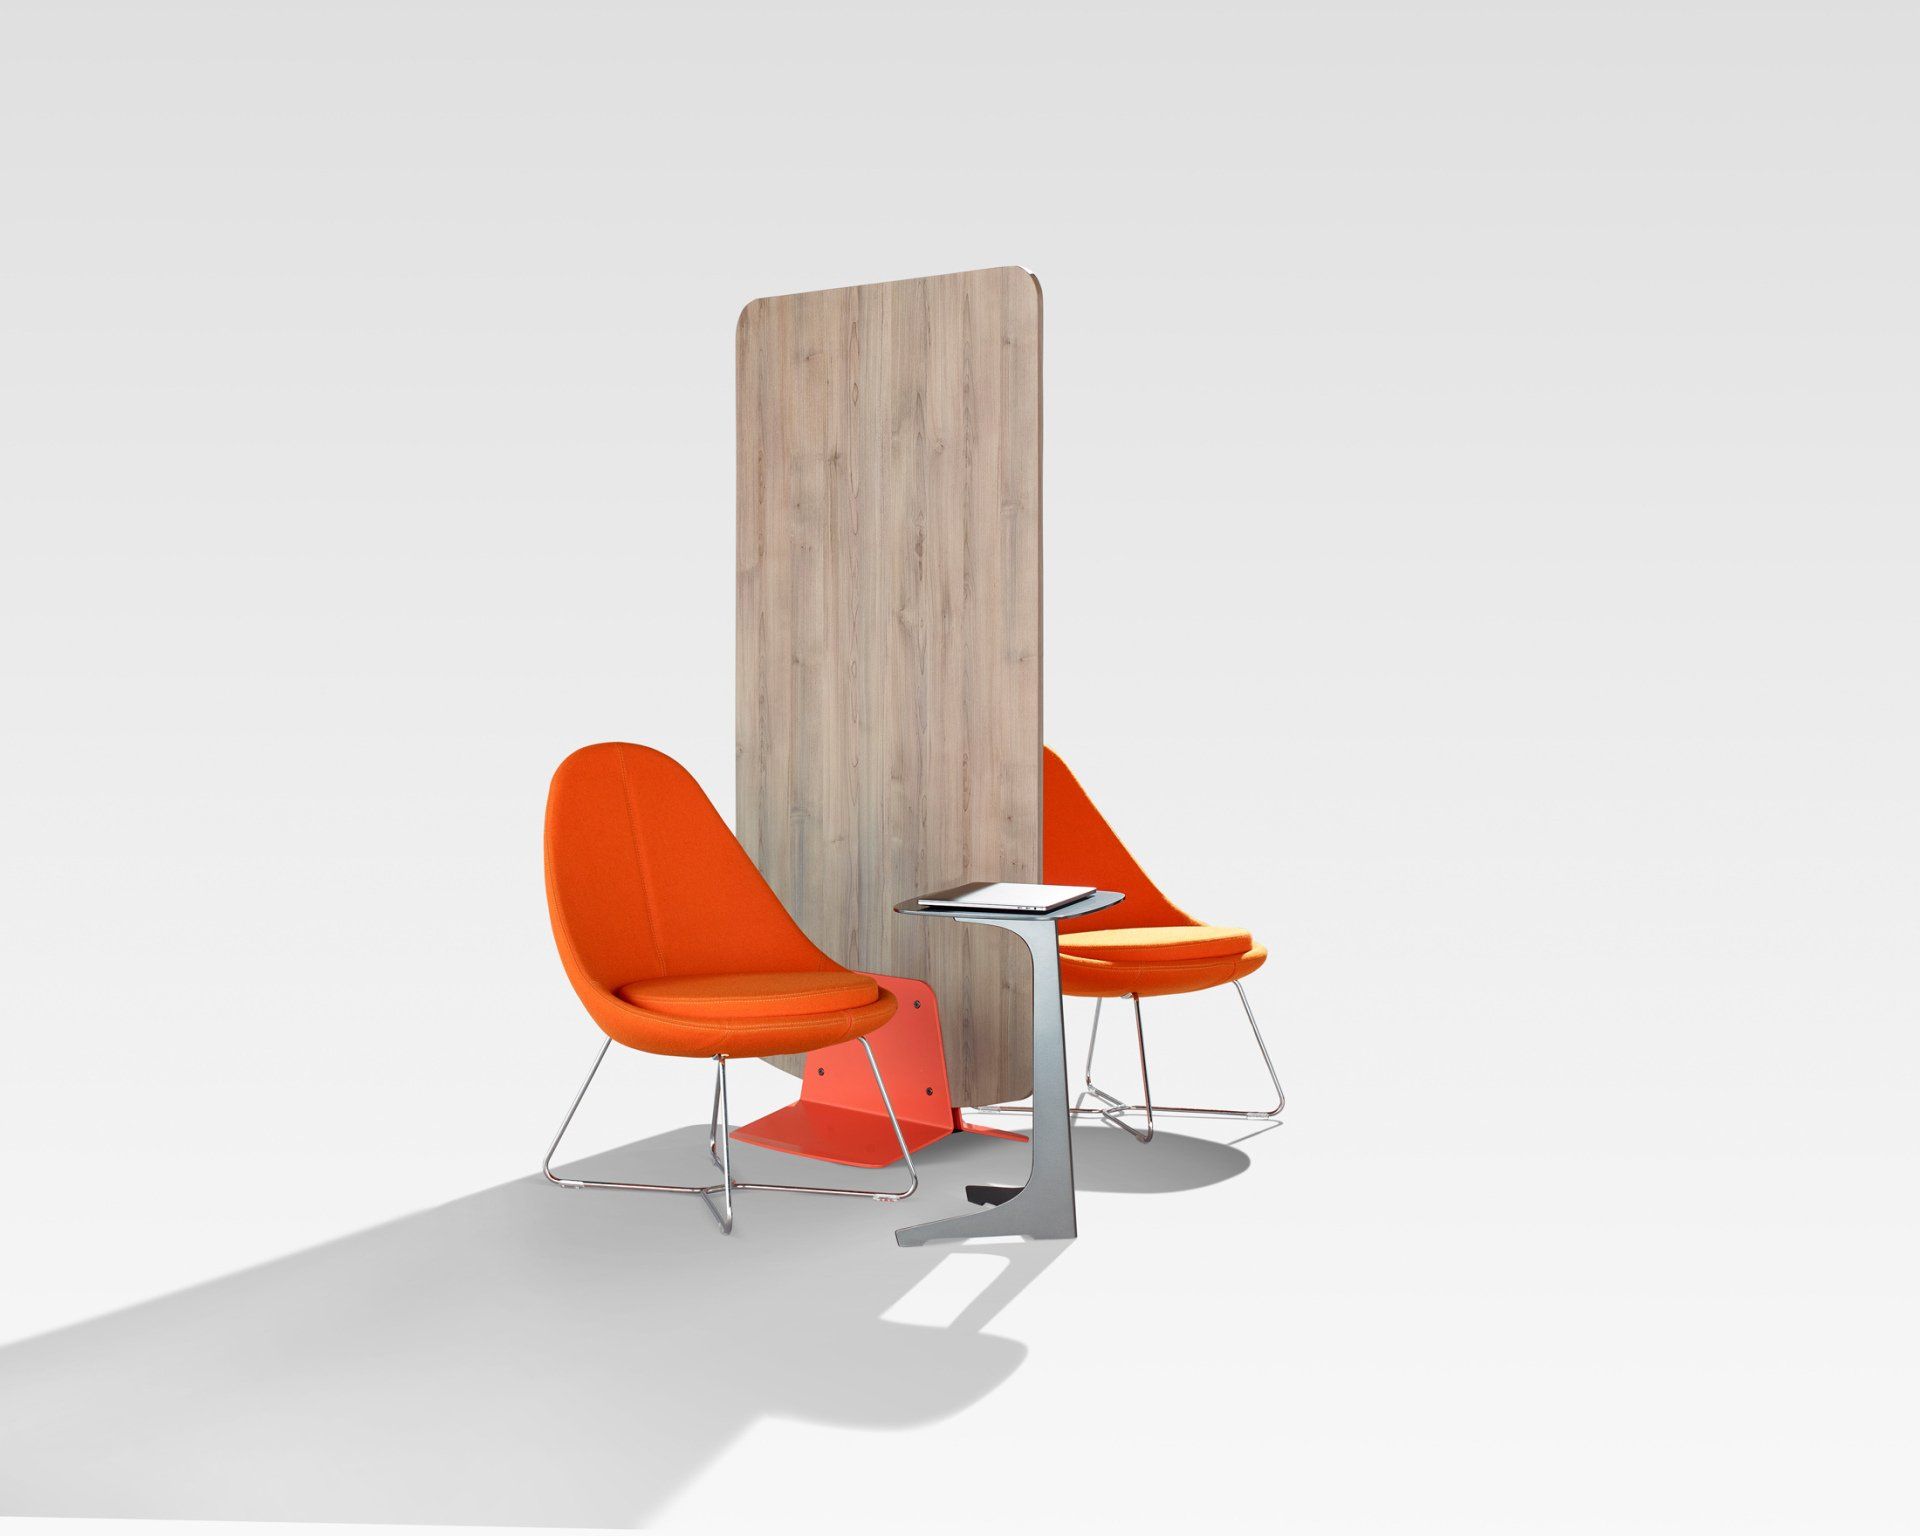
Tayco Freestanding laminate shield
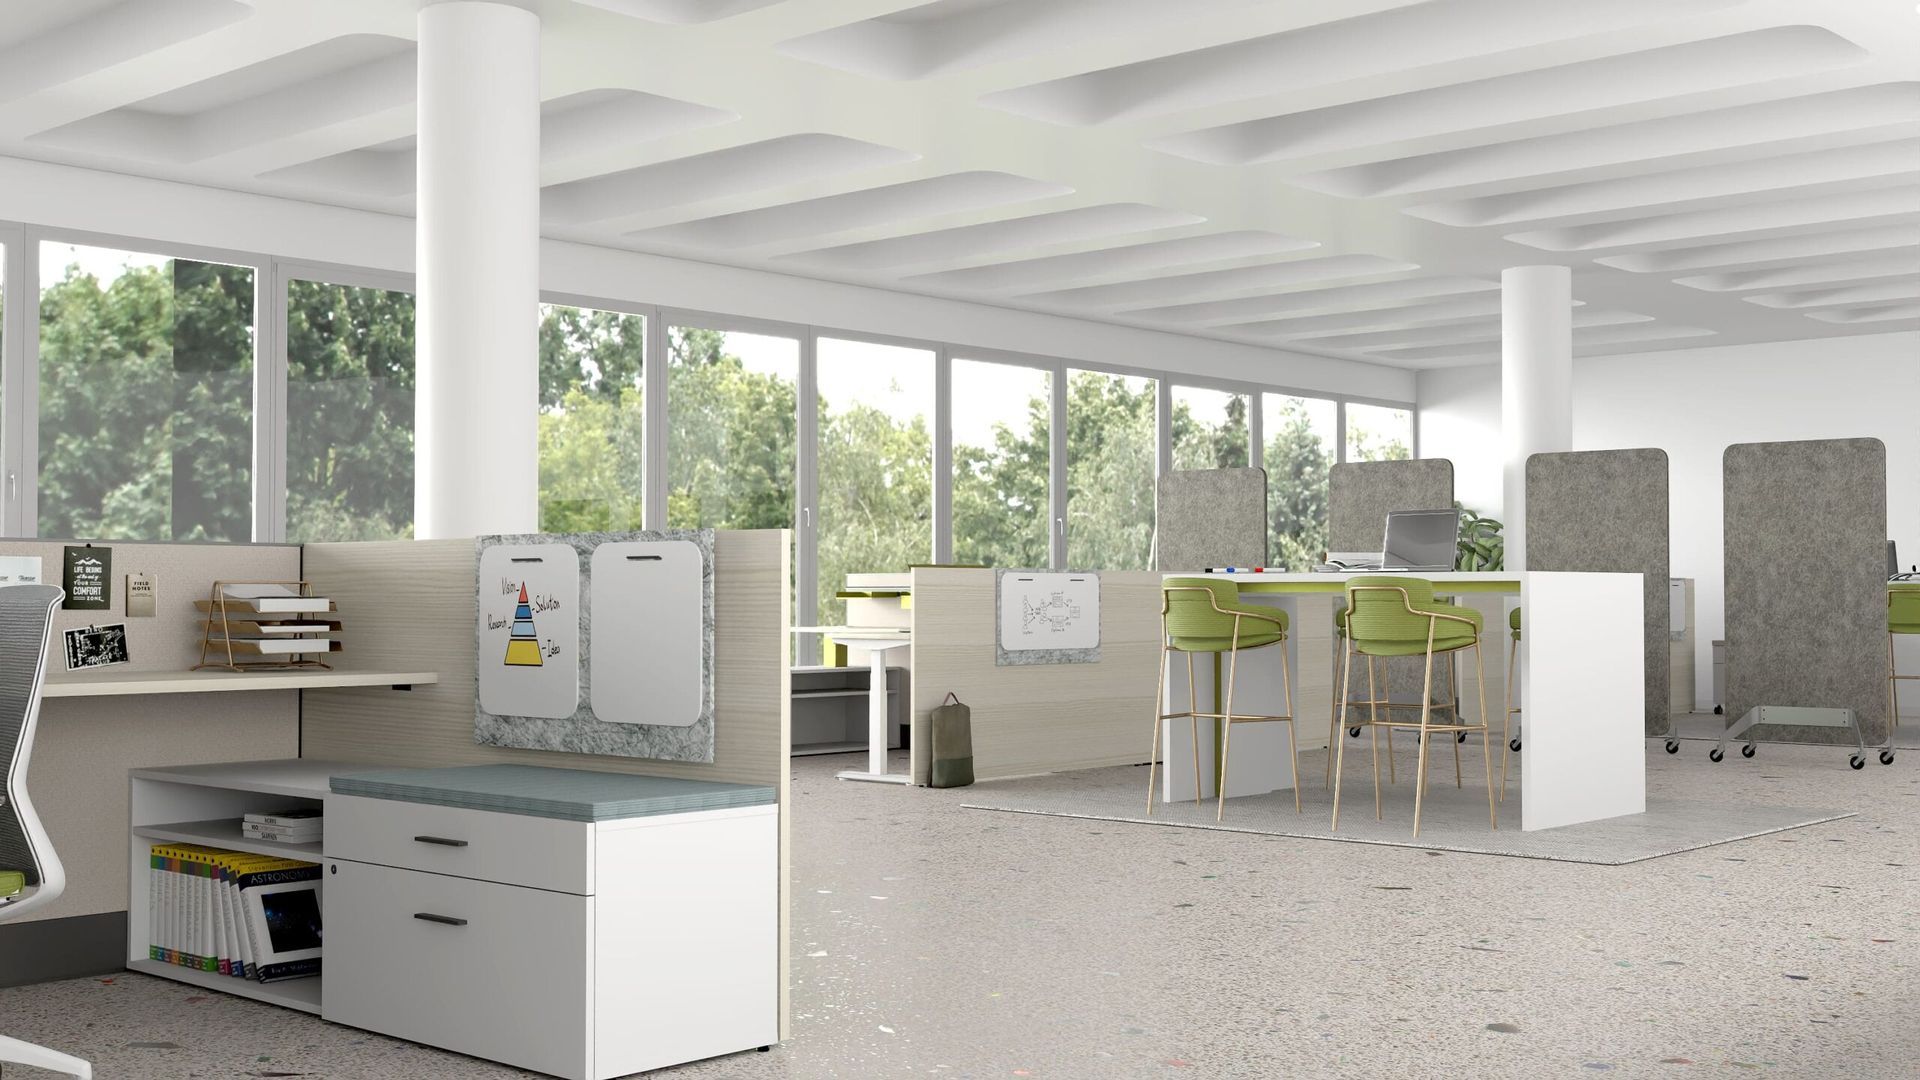
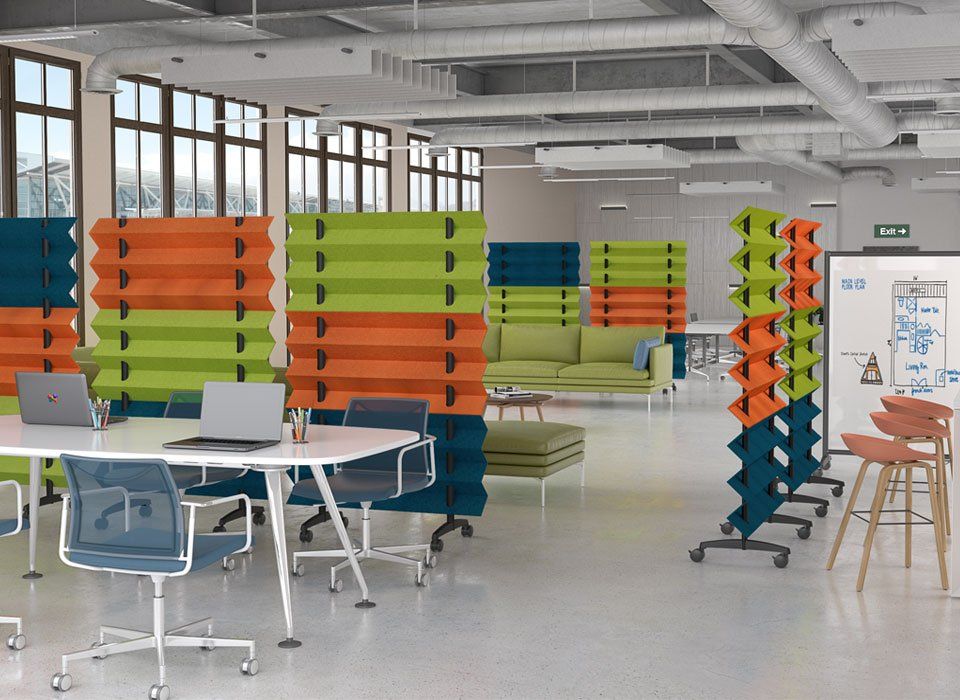
MergeWorks Zag mobile acoustic room dividers
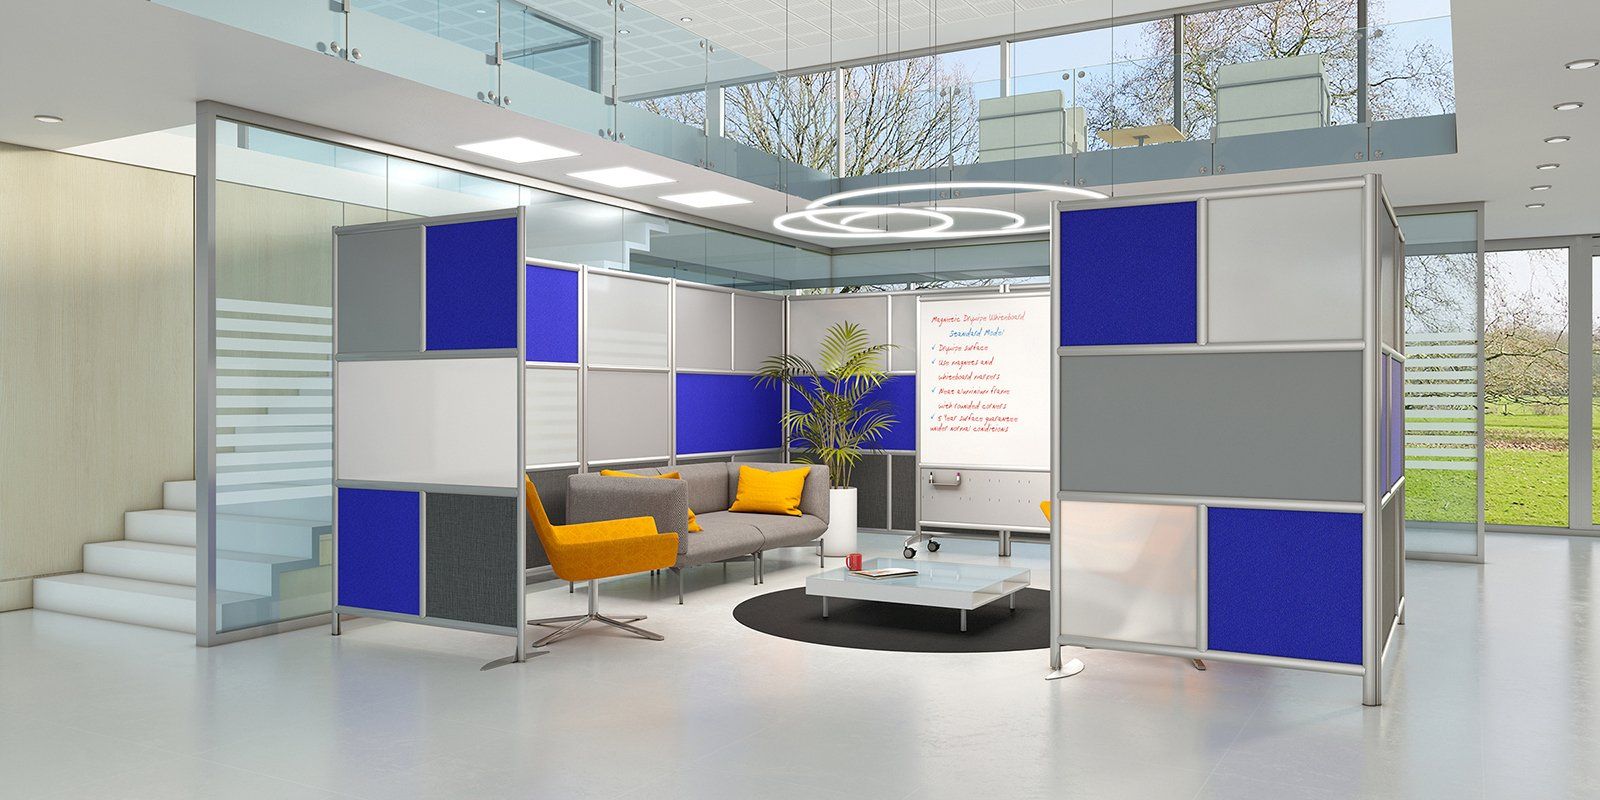
Urban Walls panels for collaborative space
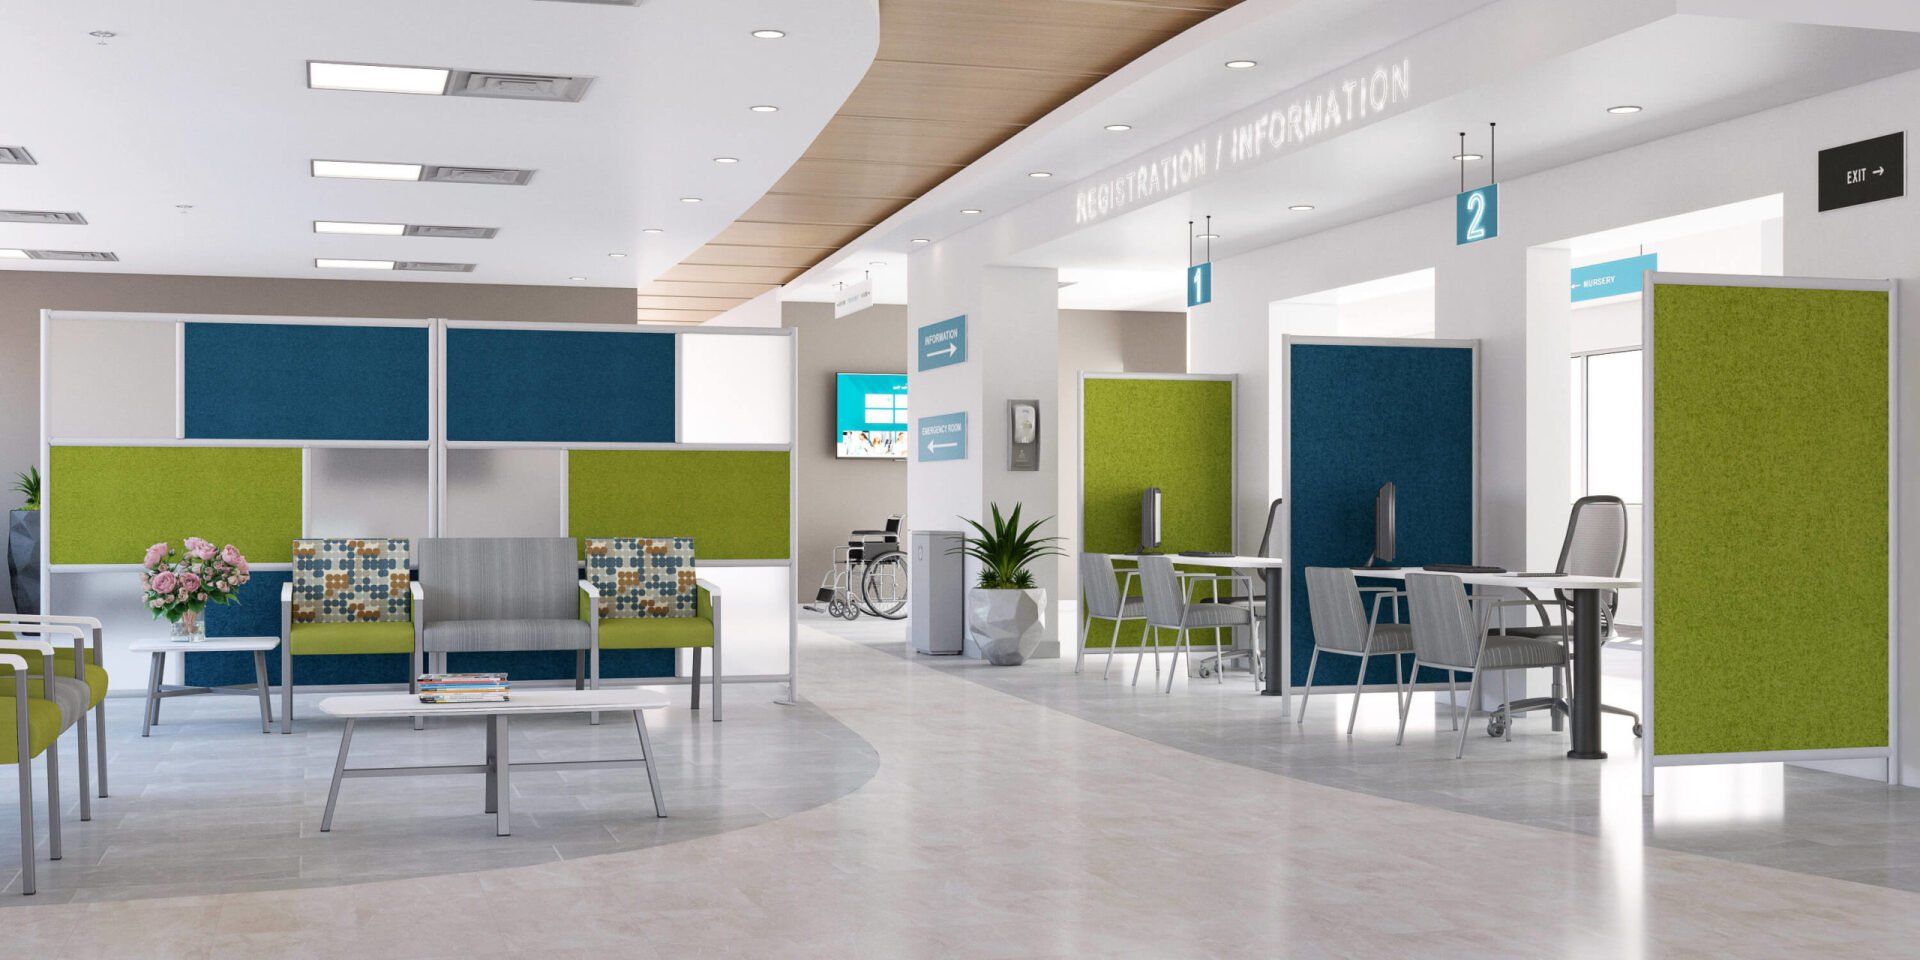
MergeWorks Villa Wall & Urban Wall room dividers (healthcare)
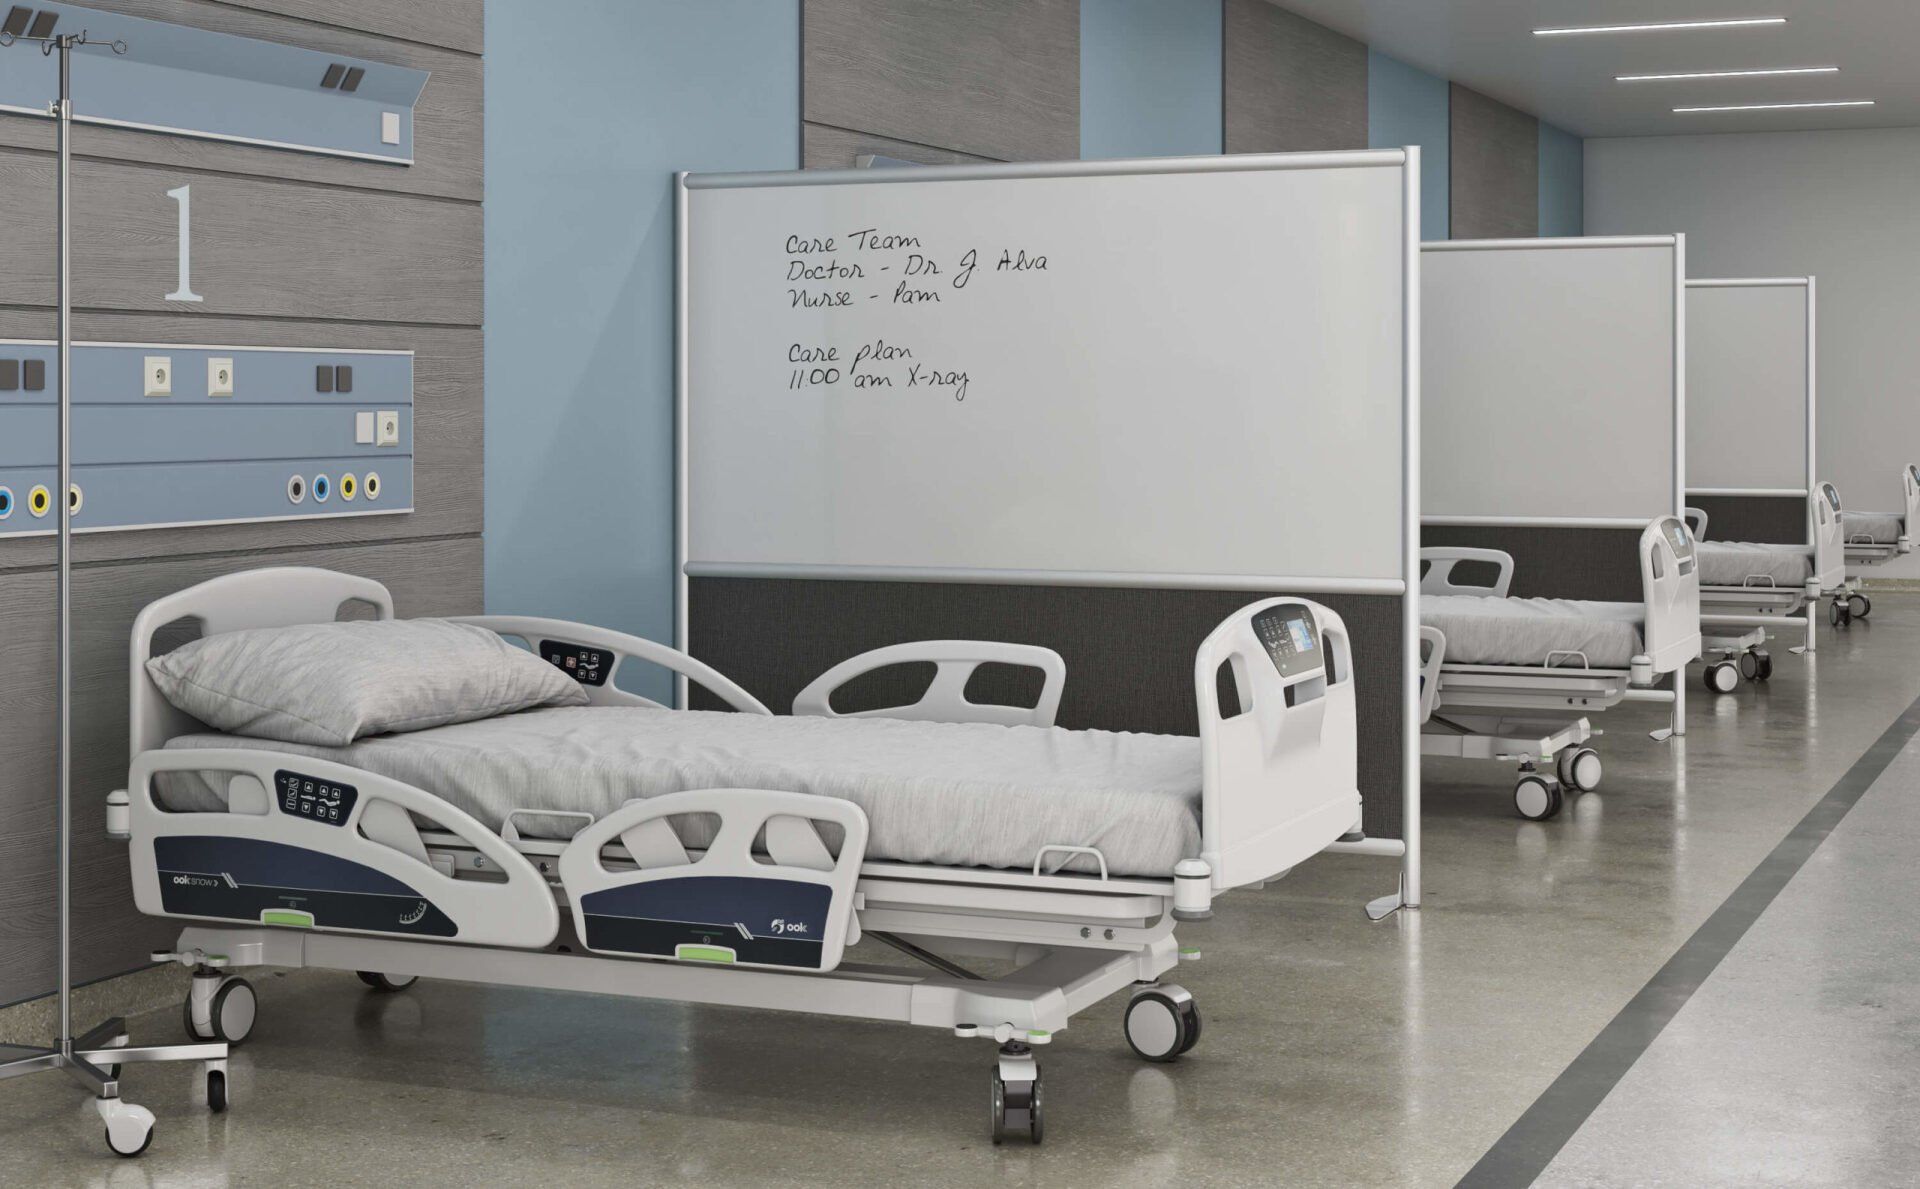
Duplex Walls room dividers with whiteboard (healthcare)
FAQs
What's the difference between acoustic panels and sound masking?
Acoustic panels absorb sound — they reduce echo and reverberation by capturing sound waves in dense fibrous or PET materials. Sound masking adds sound — engineered background noise that covers intelligible speech without being intrusive. They solve different problems. Acoustic panels make a space sound less echoey and chaotic; sound masking makes confidential conversations stay confidential. Many projects use both. We can help figure out which combination fits your space.
Do you do sound masking systems?
Yes. We specify MPS Acoustics for sound masking — ceiling-mounted speakers with software-controlled levels tuned to the space. We've installed sound masking for clients including the OU Health Science Center. Most dealers don't actively offer sound masking; we do, and we treat it as a real first-class option for projects where speech privacy matters.
What are demountable walls and why would I want them?
Demountable walls are real walls — full-height, glass-fronted or solid — built from modular components that can be reconfigured or relocated rather than capital construction. They look and function like permanent walls but they're classified and depreciated as furniture rather than tenant improvement. That's a real financial advantage for organizations that want privacy now but don't want to commit to a permanent floor plan. We carry Fellowes Volo, NxtWall, and AIS architectural walls for these projects.
Can you put our company branding or logo on a demountable wall?
Yes — we've done this for clients including Danfoss. Custom branding on a wall surface requires coordinating with the manufacturer's customization options or specifying aftermarket application, depending on the brand and the look you're after. We'll plan that part of the project as part of the engagement.
Do you handle acoustic ceiling baffles and architectural ceiling acoustics?
Yes — suspended acoustic baffles, ceiling panels, and architectural ceiling acoustic systems. Most are integrated into the broader acoustic specification for a space rather than specified standalone.
What manufacturers do you carry for acoustic and architectural solutions?
We carry acoustic specialists (Snowsound, Loftwall, Mergeworks, Egan, Buzzispace, Fellowes, MPS Acoustics, AIS), architectural and demountable wall systems (Fellowes Volo, NxtWall, AIS architectural walls), and phone booth and focus pod systems (ROOM, Nook, Hush/Thinkspace) — and more, plus over 100 manufacturers across all product categories. We match the solution to the acoustic environment and project goals rather than pushing a single line.
Let's talk about your acoustic or architectural project.
Whether it's a handful of acoustic panels, a sound masking system, a single demountable wall, or a full architectural-acoustic specification across a building, reach us however you prefer — phone, email, or in person. We'll meet you where you are and respond the same.
